Skip main navigation
Sold for $677,000
  • Listed by: First Team Real Estate • Ashley Cooper • Contact: 951-514-7854
    Bought with: KELLER WILLIAMS RIVERSIDE CENT
    $677,000

    44514 Leona Ct, Temecula, CA 92592

    4beds
    2,090sqft
    Single Family Residence
    Built in 2001
    4,792 Square Feet Lot
    $715,600 Zestimate®
    $324/sqft
    $3,372 Estimated rent

    Home value

    $715,600

    $680,000 - $751,000

    $3,372/mo

    Zestimate® history
    Loading
    Loading...

    Owner options

    List your home for rent

    $3,372/mo

    Rent Zestimate®

    Find your next renter with Zillow Rental Manager. Plus, with online applications, you can quickly screen prospective tenants – for free.

    Learn more

    $3,372/mo

    Rent Zestimate®

    Refinance and save

    $4,369/mo

    Est. payment

    Refinancing to a lower rate could help reduce your monthly payments and save thousands over the life of the loan.

    See today's rates

    $4,369/mo

    Est. payment

    Explore your selling options

    Work with a Zillow partner agent

    Leverage their expertise and Zillow's premium Showcase listings to get your home seen by more buyers.

    Get started

    List with your own agent

    Get your home in front of millions of buyers by listing it on Zillow.

    Learn how to do it

    Sell it yourself

    Take full control of how buyers see your home on Zillow by listing For Sale by Owner (FSBO).

    List your home

    What's special

    Newer carpetLow hoaCozy family roomNatural lightGenerous sized yardNewer lvp flooringGreat oak school district
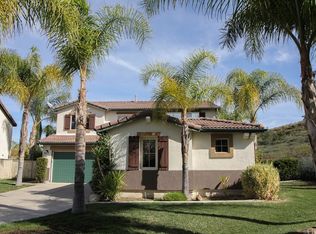
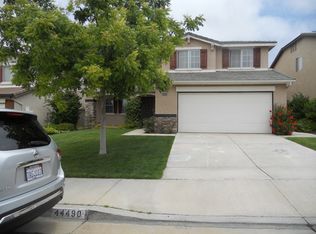
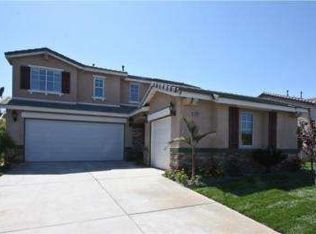
    A MUST SEE! Welcome to 44514 Leona Court, a rare cul-de-sac opportunity to come on the market! This 4 bedroom, 2.5 bath home is located in Redhawk, among the Summerhill Community. As you enter the home you will be greeted by an abundance of natural light, newer LVP Flooring, baseboards, and paint -all done within the past two years. The home offers an open concept feel with the cozy family room that leads you into the kitchen. As you enter the generous sized yard, you will notice a enjoyable grassy area to play on, and room to create your own tranquil of a backyard. All the bedrooms are located upstairs, all with newer carpet. This home has had the furnace, HVAC, hot water heater, windows, and sliding glass doors replaced within the past 3 years. It's centrally located to nearby shopping centers, within the Great Oak School District, and minutes away from the wineries! The low HOA and low taxes makes this community a rare gem! Schedule your private showing today!

    Zillow last checked:

    Listing updated:

    Listed by:

    Ashley Cooper DRE #01898439 951-514-7854,

    First Team Real Estate,

    Jessica Wagoner DRE #02050103,

    First Team Real Estate

    Bought with:

    KEVIN ALLEN, DRE #01823904

    KELLER WILLIAMS RIVERSIDE CENT

    Source: CRMLS,MLS#: SW23099335MLS LogoOriginating MLS: California Regional MLS

    Facts & features

    Interior

    Bedrooms & bathrooms
    • Bedrooms: 4
    • Bathrooms: 3
    • Full bathrooms: 2
    • 1/2 bathrooms: 1
    • Main level bathrooms: 1
    Rooms
    • Room types: Bedroom, Family Room, Kitchen, Laundry, Living Room, Primary Bathroom, Primary Bedroom, Pantry
    Bedroom
    • Features: All Bedrooms Up
    Bathroom
    • Features: Bathtub
    Kitchen
    • Features: Kitchen/Family Room Combo, Walk-In Pantry
    Pantry
    • Features: Walk-In Pantry
    Heating
    • Central
    Cooling
    • Central Air
    Appliances
    • Included: Dishwasher, Gas Oven, Microwave, Refrigerator, Self Cleaning Oven, Water To Refrigerator
    • Laundry: Electric Dryer Hookup, Gas Dryer Hookup, Inside, Laundry Room
    Features
    • Eat-in Kitchen, Storage, Tile Counters, All Bedrooms Up, Walk-In Pantry
    • Flooring: Laminate
    • Has fireplace: Yes
    • Fireplace features: Family Room
    • Common walls with other units/homes: 2+ Common Walls
    Interior area
    • Total interior livable area: 2,090 sqft

    Property

    Parking
    • Total spaces: 4
    • Parking features: Direct Access, Driveway, Garage
    • Attached garage spaces: 2
    • Uncovered spaces: 2
    Features
    • Levels: Two
    • Stories: 2
    • Entry location: Front Door
    • Pool features: None
    • Spa features: None
    • Fencing: Wood
    • Has view: Yes
    • View description: City Lights, Hills
    Lot
    • Size: 4,792 Square Feet
    • Dimensions: 4,792
    • Features: Back Yard, Cul-De-Sac, Front Yard, Lawn
    Details
    • Parcel number: 966161038
    • Special conditions: Standard

    Construction

    Type & style
    • Home type: SingleFamily
    • Property subtype: Single Family Residence
    • Attached to another structure: Yes
    Condition
    • New construction: No
    • Year built: 2001

    Utilities & green energy

    • Sewer: Public Sewer
    • Water: Public
    • Utilities for property: Cable Available, Electricity Available, Natural Gas Available, Phone Available, Sewer Available

    Community & HOA

    Community
    • Features: Curbs, Gutter(s), Park, Street Lights, Sidewalks
    • Security: Carbon Monoxide Detector(s), Fire Detection System, Smoke Detector(s)
    HOA
    • Has HOA: Yes
    • Amenities included: Call for Rules, Maintenance Grounds
    • HOA fee: $35 monthly
    • HOA name: Summerhill Communtiy
    Location
    • Region: Temecula

    Financial & listing details

    • Price per square foot: $324/sqft
    • Tax assessed value: $690,540
    • Annual tax amount: $9,229
    • Date on market: 6/15/2023
    • Cumulative days on market: 9 days
    • Listing terms: Cash,Conventional,FHA,VA Loan
    • Road surface type: Paved

    Price history

    DateEventPrice
    7/19/2023Sold$677,000+1.8%$324/sqft
    Source: CRMLS #SW23099335 Report a problem
    6/26/2023Pending sale$665,000+14.7%$318/sqft
    Source: CRMLS #SW23099335 Report a problem
    7/30/2021Sold$580,000+87.7%$278/sqft
    Source: Public Record Report a problem
    8/26/2003Sold$309,000+45.1%$148/sqft
    Source: Public Record Report a problem
    6/29/2001Sold$213,000$102/sqft
    Source: Public Record Report a problem

    Public tax history

    YearProperty taxesTax assessment
    2025$9,229 +1.6%$690,540 +2%
    2024$9,084 +10.7%$677,000 +14.4%
    2023$8,208 +2.2%$591,600 +2%
    2022$8,031 +36%$580,000 +42.9%
    2021$5,907 -31.1%$405,854 +1%
    2020$8,571 +1%$401,693 +2%
    2019$8,485 +1.4%$393,817 +2%
    2018$8,364 +51.6%$386,096 +2%
    2017$5,518 $378,527 +2%
    2016$5,518 +3.9%$371,106 +1.5%
    2015$5,310 +3%$365,533 +2%
    2014$5,157 $358,376 +15.6%
    2013-- $310,000 +20.6%
    2012-- $257,000 -9.8%
    2011-- $285,000 +6.3%
    2010-- $268,000 +6.8%
    2009-- $251,000 -25%
    2008-- $334,469 +2%
    2007-- $327,911 +2%
    2006-- $321,483 +2%
    2005-- $315,180 +42.2%
    2003-- $221,605 +2%
    2002-- $217,260 +1568.2%
    2001$1,399 $13,024
    Find assessor info on the county website

    Neighborhood: 92592

    Nearby schools

    GreatSchools rating
    Schools provided by the listing agent
    • Elementary: Tony Tobin
    • Middle: Vail Ranch
    • High: Great Oak

    Source: CRMLS. This data may not be complete. We recommend contacting the local school district to confirm school assignments for this home.

    Get a cash offer in 3 minutes
    Find out how much your home could sell for in as little as 3 minutes with a no-obligation cash offer.
    Estimated market value
    $715,600
    Get a cash offer in 3 minutes
    Find out how much your home could sell for in as little as 3 minutes with a no-obligation cash offer.
    Estimated market value
    $715,600