LOCATION LOCATION LOCATION! This amazing property is truly what you have been waiting for. Wonderful completely renovated (in 2015) year round Contemporary home with three bedrooms and two full baths on the main floor. Open custom made kitchen with butcher block counter tops, dining and living room with lp fireplace all facing the St Lawrence Seaway Main Channel. Panoramic views all day with stunning sunsets. The beautiful new flooring is a Brazian walnut with warming carpet in the bedrooms. The loft and another potential bedroom on the 2nd floor that can be used as bedrooms or siting areas, your choice. This beautiful home comes furnished (see list of items not staying). New composit decking that also has a bridge like walkway (all composite decking) to a another deck area and screened in gazebo that sits overtop of the covered boat slip with crib dock and a lift. All new custom stone work on the river side. There is a two plus car garage with 2nd floor for storage and a U-Shape newly black topped driveway. Storage shed with a porch that could be converted into a bungalow sleeping cottage. There is a concrete 26 x 27 foot with 30 amp, 110 and water RV hook up. FWA-Central Air. This truely is a "MUST SEE" property. Private road with deeded right of way. Watch the ships all day and evening long. This gorgeous contemporary home has everything you could possible need or want.
Square footage is per the appraiser and includes the loft and room on 2nd floor.
Pending
$1,129,000
44515 Saint Lawrence Park Pl, Alexandria Bay, NY 13607
4beds
2,178sqft
Single Family Residence
Built in 1981
0.58 Acres Lot
$-- Zestimate®
$518/sqft
$-- HOA
What's special
Fwa-central air
- 62 days |
- 37 |
- 0 |
Zillow last checked:
Listing updated:
Listed by:
Staie on the Seaway Real Estate Services RES, LLC. 315-482-4590,
Vickie L Staie 315-482-4590
Source: NYSAMLSs,MLS#: S1683242 Originating MLS: Jefferson-Lewis Board
Originating MLS: Jefferson-Lewis BoardFacts & features
Interior
Bedrooms & bathrooms
- Bedrooms: 4
- Bathrooms: 2
- Full bathrooms: 2
- Main level bathrooms: 2
- Main level bedrooms: 3
Heating
- Propane, Forced Air
Cooling
- Central Air
Appliances
- Included: Dryer, Dishwasher, Electric Oven, Electric Range, Electric Water Heater, Microwave, Refrigerator, Washer
- Laundry: Main Level
Features
- Separate/Formal Living Room, Living/Dining Room, Bath in Primary Bedroom
- Flooring: Carpet, Other, Resilient, See Remarks, Varies
- Basement: Crawl Space
- Number of fireplaces: 1
Interior area
- Total structure area: 2,178
- Total interior livable area: 2,178 sqft
Video & virtual tour
Property
Parking
- Total spaces: 2
- Parking features: Detached, Electricity, Garage
- Garage spaces: 2
Features
- Exterior features: Blacktop Driveway, Propane Tank - Leased
- Has view: Yes
- View description: Water
- Has water view: Yes
- Water view: Water
- Waterfront features: Boat Ramp/Lift Access, Channel, Dock Access, Other, See Remarks
- Body of water: Saint Lawrence Seaway
- Frontage length: 106
Lot
- Size: 0.58 Acres
- Dimensions: 106 x 240
- Features: Cul-De-Sac, Rectangular, Rectangular Lot
Details
- Parcel number: 2222890060190001039000
- Special conditions: Standard
Construction
Type & style
- Home type: SingleFamily
- Architectural style: Contemporary
- Property subtype: Single Family Residence
Materials
- Vinyl Siding
- Foundation: Other, See Remarks
- Roof: Asphalt,Shingle
Condition
- Resale
- Year built: 1981
Utilities & green energy
- Sewer: Septic Tank
- Water: Well
Community & HOA
Community
- Subdivision: St Lawrence Park
Location
- Region: Alexandria Bay
Financial & listing details
- Price per square foot: $518/sqft
- Tax assessed value: $380,000
- Annual tax amount: $10,178
- Date on market: 5/20/2026
- Cumulative days on market: 59 days
- Listing terms: Cash,Conventional,FHA,VA Loan
Estimated market value
Not available
Estimated sales range
Not available
Not available
Price history
| Date | Event | Price |
|---|---|---|
| 5/28/2026 | Pending sale | $1,129,000$518/sqft |
Source:  NYSAMLSs #S1683242 Report a problem NYSAMLSs #S1683242 Report a problem | ||
| 5/24/2026 | Contingent | $1,129,000$518/sqft |
Source: NYSAMLSs #S1683242 Report a problem | ||
| 5/20/2026 | Listed for sale | $1,129,000+148.7%$518/sqft |
Source: NYSAMLSs #S1683242 Report a problem | ||
| 1/29/2014 | Listing removed | $454,000$208/sqft |
Source: Garlock Realty #S285237 Report a problem | ||
| 9/25/2013 | Price change | $454,000-4.2%$208/sqft |
Source: Garlock Realty #S285237 Report a problem | ||
| 2/9/2013 | Listed for sale | $474,000-4.2%$218/sqft |
Source: Garlock Realty #S285237 Report a problem | ||
| 1/3/2013 | Listing removed | $495,000$227/sqft |
Source: Realty USA #S273607 Report a problem | ||
| 7/14/2012 | Price change | $495,000-3.4%$227/sqft |
Source: Realty USA #S273607 Report a problem | ||
| 6/7/2012 | Listed for sale | $512,500$235/sqft |
Source: Realty USA #S273607 Report a problem | ||
Public tax history
Tax history is unavailable.
Monthly payment
Climate risks
Neighborhood: 13607
Nearby schools
GreatSchools rating
- 3/10Alexandria Central Elementary SchoolGrades: PK-6Distance: 2.9 mi
- 5/10Alexandria Central High SchoolGrades: 7-12Distance: 2.9 mi
Schools provided by the listing agent
- District: Alexandria
Source: NYSAMLSs. This data may not be complete. We recommend contacting the local school district to confirm school assignments for this home.
- $507,1002 bd1 ba768 sqft44521 Saint Lawrence Park Pl, Alexandria Bay, NY 13607Off Market
- $1,130,7020.5 Acres44529 Saint Lawrence Park Pl, Alexandria Bay, NY 13607Off Market

- $877-- bd-- ba-- sqftSt Lawrence Park Pl, Alexandria bay, NY 13607Off Market
- $877-- bd-- ba-- sqftSt Lawrence Park Pl, Alexandria bay, NY 13607Off Market
- $1,129,4743 bd2 ba1k sqft20631 Saint Lawrence Park Rd, Alexandria Bay, NY 13607Off Market
- $244,0634 bd1 ba2.1k sqft20675 Saint Lawrence Park Rd, Alexandria Bay, NY 13607Off Market
- $244,0634 bd1 ba2.1k sqft20675 Saint Lawrence Park Rd, Alexandria Bay, NY 13607Off Market
- $540,4004 bd1 ba2.1k sqft20675 Saint Lawrence Park Rd, Alexandria Bay, NY 13607Off Market
A local agent can set up tours, give advice and negotiate with sellers.
Similar homes
- $1,149,0004 bd3 ba2.3k sqft20682 Russell Tract, Alexandria Bay, NY 13607For Sale

 MLS ID #S1678810, Cathy F Garlock, Listing by: Garlock Realty. NYSAMLSs
 - $699,0004 bd5 ba1.9k sqft26 Otter St, Alexandria Bay, NY 13607For Sale
 MLS ID #S1668309, Amy Gruner, Listing by: Garlock Realty. NYSAMLSs
 - $1,499,9003 bd3 ba2.4k sqft47832 Fairyland Is, Alexandria Bay, NY 13607For Sale
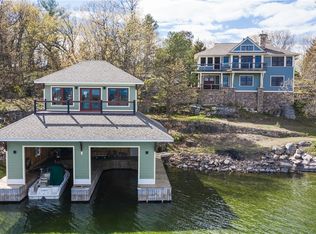 MLS ID #S1685176, Amanda J Miller, Listing by: Lake Ontario Realty, LLC. NYSAMLSs
 - $689,0005 bd2 ba1.7k sqft6 Manhattan Is, Alexandria Bay, NY 13607For Sale
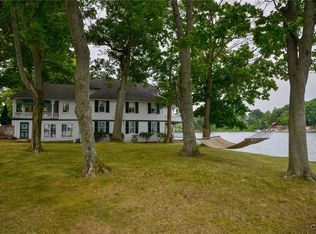 MLS ID #S1627647, Cathy F Garlock, Listing by: Garlock Realty. NYSAMLSs
 - $899,0006 bd3 ba1.4k sqft47010/014 Travis Rd #14, Wellesley Island, NY 13640For SaleMLS ID #S1683814, Elizabeth Rushell Chaltain, Listing by: Chaltain Realty, LLC. NYSAMLSs
- $750,0004 bd2 ba2.9k sqft222201 Saint Marys Island, Alexandria Bay, NY 13607For SaleMLS ID #S1648820, Cathy F Garlock, Listing by: Garlock Realty. NYSAMLSs
- $1,200,0003 bd3 ba2.4k sqft42032 N Payne Lake Dr, Antwerp, NY 13608For SaleMLS ID #S1690019, Beth Miller, Listing by: Lake Ontario Realty, LLC. NYSAMLSs
- $669,0003 bd2 ba1.8k sqft41561 Kehoe Tract Rd, Clayton, NY 13624For SaleMLS ID #S1693570, Patricia A Calhoun, Listing by: Howard Hanna-Watertown. NYSAMLSs
- $575,0003 bd1 ba1.1k sqft44958 Rock Baie Rd N, Wellesley Island, NY 13640For SaleMLS ID #S1676485, Cathy F Garlock, Listing by: Garlock Realty. NYSAMLSs
- $630,0004 bd2 ba1.4k sqft14479 Grossman Point, Clayton, NY 13624For SaleMLS ID #S1689575, Robin Gedney Lucas, Listing by: Four Seasons Sotheby's Inter.. NYSAMLSs
- $819,9004 bd2 ba1.5k sqft16505 Rainbow Shores Dr, Clayton, NY 13624For SaleMLS ID #S1658738, Cathy F Garlock, Listing by: Garlock Realty. NYSAMLSs
- $950,0003 bd2 ba1.4k sqft415 Indian Point Rd, Redwood, NY 13679For SaleMLS ID #S1683330, Marcia L Slocum, Listing by: Garlock Realty. NYSAMLSs
- $850,0003 bd2 ba1.3k sqft12165 Brown Rd, Clayton, NY 13624For SaleMLS ID #S1692434, Trude Fitelson, Listing by: Tuxedo Hudson Realty Corp. NYSAMLSs
- $693,7003 bd2 ba2k sqft40790 Head Island Rd, Clayton, NY 13624For SaleMLS ID #S1626060, Amanda J Miller, Listing by: Lake Ontario Realty, LLC. NYSAMLSs
- $649,9004 bd2 ba1.3k sqft1021 State St, Clayton, NY 13624For SaleMLS ID #S1663418, Amanda J Miller, Listing by: Lake Ontario Realty, LLC. NYSAMLSs
- $799,0003 bd3 ba2k sqft0 Waters Edge Ln, Clayton, NY 13624For SaleMLS ID #S1691344, Cathy F Garlock, Listing by: Garlock Realty. NYSAMLSs
- $599,0003 bd2 ba1.7k sqft36976/978 State Route 12e #978, Clayton, NY 13624For SaleMLS ID #S1626488, Amanda J Miller, Listing by: Lake Ontario Realty, LLC. NYSAMLSs
- $599,0003 bd2 ba1.1k sqft8821 Shady Shores Rd, Clayton, NY 13624For SaleMLS ID #S1694431, James Radley, Listing by: Bridgeview Real Estate. NYSAMLSs
- $647,0005 bd3 ba3k sqft5 Bayview Dr, Hammond, NY 13646For SaleMLS ID #50781, Lisa O'Brien, Listing by: O'Brien Properties, LLC. SLCMLS
- $798,5003 bd2 ba1.8k sqft1 Honeymoon Is, Hammond, NY 13646For SaleMLS ID #S1674386, Cathy F Garlock, Listing by: Garlock Realty. NYSAMLSs
