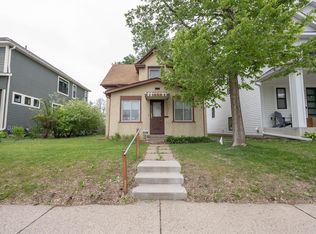
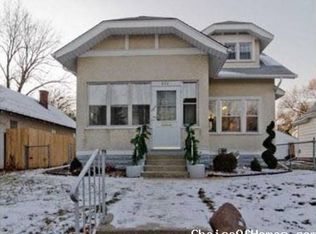
Experience modern luxury living in the city! This exquisite home is gorgeous inside & out & features three fully finished levels of high-end amenities & finishes. Thoughtfully-designed open layout on the main level with 9 ft ceilings, front-facing study with french doors, spacious gourmet kitchen with crisp white cabinets, quartz counters, large center island with blue accent & pendant lights, stainless steel appliances, tiled backsplash & walk-in pantry, dining space with recessed wall for modern flare, living room with gas fireplace with stone surround & lots of recessed lighting & windows overlooking the backyard for natural light. Convenient mud room with shelving & closet off the rear entrance. Built-in speakers in the living room, kitchen & study.Attractive open spindle staircase with picture window leading to the upper level. The highlight of the upper level is the amazing owner's suite with recessed ceiling, ensuite bath with custom walk-in tile shower, heated slate tile floor, double sink vanity & walk-in closet. The upper level includes 2 more bedrooms with walk-in closets, full bath with custom tile, a bonus loft space & full laundry. The lower level includes an enormous family room with another gas fireplace, wet bar with chiller, home theater with motorized screen & projector - perfect for entertaining - as well as another bedroom with walk-in closet and built-in speakers, full bath with custom tile & sauna space. Quality hardwood floors & beautiful white-enameled woodwork throughout much of the home. custom Hunter Douglas window treatments. Enjoy incredible savings on your electric bills with the solar installation on the roof - sellers' electric bill has averaged $36 per month over the last 2 years! Great curb appeal with professionally built retaining wall, lots of flowering and privacy perennials, and welcoming front porch. 6 ft. maintenance-free privacy fence in the backyard with Belgrade Old Castle brick patio and gas fire pit. Gas-heated 2-stall garage with built-in storage. Fantastic location only blocks from the river, Minnehaha Falls & many great restaurants & retail. Meticulously maintained and ready to move in and enjoy!
Closed
Zillow last checked:
Listing updated:
Bought with:
Lauren Lancaster
Keller Williams Realty Integrity Lakes
Source: NorthstarMLS as distributed by MLS GRID,MLS#: 6714792
Price history
| Date | Event | Price |
|---|---|---|
| 6/23/2025 | Sold | $835,900+1.3%$241/sqft |
Source:  NorthstarMLS as distributed by MLS GRID #6714792 Report a problem NorthstarMLS as distributed by MLS GRID #6714792 Report a problem | ||
| 5/17/2025 | Pending sale | $824,900$238/sqft |
Source: NorthstarMLS as distributed by MLS GRID #6714792 Report a problem | ||
| 5/15/2025 | Listing removed | $824,900$238/sqft |
Source: NorthstarMLS as distributed by MLS GRID #6714792 Report a problem | ||
| 5/8/2025 | Listed for sale | $824,900+37%$238/sqft |
Source: NorthstarMLS as distributed by MLS GRID #6714792 Report a problem | ||
| 3/2/2018 | Sold | $602,065+502.1%$174/sqft |
Source: NorthstarMLS as distributed by MLS GRID #4862398 Report a problem | ||
| 6/27/2017 | Sold | $100,000+33.3%$29/sqft |
Source: Public Record Report a problem | ||
| 12/18/2002 | Sold | $75,000+67%$22/sqft |
Source: Public Record Report a problem | ||
| 11/14/1997 | Sold | $44,900$13/sqft |
Source: Public Record Report a problem | ||

Get a cash offer in 3 minutes
Find out how much your home could sell for in as little as 3 minutes with a no-obligation cash offer.
Estimated market value
$851,900
