Move-In Ready Villa with Designer Finishes in Ashton Oaks! Located on a quiet cul-de-sac, this beautifully upgraded 3-bedroom, 2-bath villa offers the perfect blend of style, comfort, and low-maintenance living. The home features tile flooring throughout, fresh interior paint, and an open-concept layout that includes an oversized enclosed sunroom with two ceiling fans and a portable AC unit—ideal for year-round enjoyment. Just beyond the sunroom is an additional paver patio and a fully fenced backyard, perfect for outdoor relaxing or entertaining. The kitchen is a standout, featuring antique white glazed cabinets with upper and lower crown molding, granite countertops, a center island with pendant lighting, stainless steel appliances including a double oven, under-cabinet lighting, and a reverse osmosis water filtration system. Both bathrooms mirror the kitchen’s upscale finishes with matching cabinetry and granite counters. The spacious primary suite includes a walk-in closet with built-in organizers, plantation shutters, a charming wood accent wall, and an en-suite bathroom with dual sinks and a large walk-in shower. Additional upgrades include inside laundry with washer and dryer, an epoxy-coated garage floor, utility sink, three overhead storage racks, EV charging pre-wiring, a 2021 HVAC system, a brand-new water heater (2024), whole-home water softener, and a Swann video camera security system. The HOA covers lawn care, roof replacement, and exterior painting, allowing you to enjoy truly maintenance-free living. No CDD fees! Community amenities include a pool, and the location offers convenient access to shopping, dining, and top-rated schools. This villa checks all the boxes—don’t miss your chance to make it yours!
Sold for $295,000
$295,000
4452 Ashton Meadows Way, Zephyrhills, FL 33543
3beds
1,436sqft
Villa
Built in 2015
5,888 Square Feet Lot
$290,200 Zestimate®
$205/sqft
$2,168 Estimated rent
Home value
$290,200
$261,000 - $322,000
$2,168/mo
Zestimate® history
Owner options
List your home for rent
$2,168/mo
Rent Zestimate®
Find your next renter with Zillow Rental Manager. Plus, with online applications, you can quickly screen prospective tenants – for free.
$2,168/mo
Rent Zestimate®
Refinance and save
$2,260/mo
Est. payment
Refinancing to a lower rate could help reduce your monthly payments and save thousands over the life of the loan.
$2,260/mo
Est. payment
Explore your selling options
Work with a Zillow partner agent
Leverage their expertise and Zillow's premium Showcase listings to get your home seen by more buyers.
Get startedList with your own agent
Get your home in front of millions of buyers by listing it on Zillow.
Learn how to do itSell it yourself
Take full control of how buyers see your home on Zillow by listing For Sale by Owner (FSBO).
List your homeWhat's special
Granite countertopsEpoxy-coated garage floorPaver patioOpen-concept layoutUpscale finishesQuiet cul-de-sacInside laundry
Zillow last checked:
Listing updated:
Listed by:
Andrew Schmitt 813-857-1543,
YELLOWFIN REALTY 813-347-7547
Bought with:
Alison Bresciani, 3267998
54 REALTY LLC
Source: Stellar MLS,MLS#: TB8406784 Originating MLS: Suncoast Tampa
Originating MLS: Suncoast Tampa
Facts & features
Interior
Bedrooms & bathrooms
- Bedrooms: 3
- Bathrooms: 2
- Full bathrooms: 2
Primary bedroom
- Features: Built-In Shelving, Ceiling Fan(s), En Suite Bathroom, Walk-In Closet(s)
- Level: First
- Area: 252 Square Feet
- Dimensions: 18x14
Bathroom 2
- Features: Ceiling Fan(s), Built-in Closet
- Level: First
- Area: 130 Square Feet
- Dimensions: 10x13
Bathroom 3
- Features: Ceiling Fan(s), Built-in Closet
- Level: First
- Area: 140 Square Feet
- Dimensions: 10x14
Dining room
- Level: First
Dining room
- Level: First
- Area: 120 Square Feet
- Dimensions: 15x8
Kitchen
- Features: Kitchen Island, Pantry
- Level: First
- Area: 128 Square Feet
- Dimensions: 8x16
Living room
- Features: Ceiling Fan(s)
- Level: First
- Area: 195 Square Feet
- Dimensions: 15x13
Heating
- Central, Electric, Heat Pump
Cooling
- Central Air
Appliances
- Included: Dishwasher, Dryer, Kitchen Reverse Osmosis System, Microwave, Range, Refrigerator, Washer, Water Softener
- Laundry: Inside, Laundry Room
Features
- Ceiling Fan(s), Kitchen/Family Room Combo, Open Floorplan, Solid Wood Cabinets, Stone Counters
- Flooring: Tile
- Windows: Blinds, Shades, Shutters, Window Treatments
- Has fireplace: No
Interior area
- Total structure area: 2,149
- Total interior livable area: 1,436 sqft
Property
Parking
- Total spaces: 2
- Parking features: Electric Vehicle Charging Station(s), Garage Door Opener
- Attached garage spaces: 2
Features
- Levels: One
- Stories: 1
- Patio & porch: Patio, Rear Porch
- Exterior features: Irrigation System, Sidewalk
- Fencing: Vinyl
Lot
- Size: 5,888 Square Feet
- Features: Cul-De-Sac
- Residential vegetation: Mature Landscaping
Details
- Parcel number: 1426200060000000320
- Zoning: MPUD
- Special conditions: None
Construction
Type & style
- Home type: SingleFamily
- Property subtype: Villa
- Attached to another structure: Yes
Materials
- Block, Stucco
- Foundation: Slab
- Roof: Shingle
Condition
- New construction: No
- Year built: 2015
Utilities & green energy
- Sewer: Public Sewer
- Water: Public
- Utilities for property: BB/HS Internet Available, Cable Available, Electricity Connected, Public, Sewer Connected, Water Connected
Community & HOA
Community
- Features: Deed Restrictions, Pool
- Security: Closed Circuit Camera(s)
- Pet fee: $0 monthly
- Subdivision: ASHTON OAKS SUB
HOA
- Has HOA: Yes
- Services included: Community Pool, Maintenance Structure, Maintenance Grounds
- HOA fee: $239 monthly
- HOA name: Ashton Oaks HOA/Inframark Community
- HOA phone: 813-991-1116
Location
- Region: Zephyrhills
Financial & listing details
- Price per square foot: $205/sqft
- Tax assessed value: $256,465
- Annual tax amount: $4,667
- Date on market: 7/14/2025
- Cumulative days on market: 17 days
- Listing terms: Cash,Conventional,FHA,VA Loan
- Ownership: Fee Simple
- Total actual rent: 0
- Electric utility on property: Yes
- Road surface type: Asphalt
Price history
| Date | Event | Price |
|---|---|---|
| 8/28/2025 | Sold | $295,000-1.6%$205/sqft |
Source:  Stellar MLS #TB8406784 Report a problem Stellar MLS #TB8406784 Report a problem | ||
| 7/31/2025 | Pending sale | $299,900$209/sqft |
Source: Stellar MLS #TB8406784 Report a problem | ||
| 7/14/2025 | Listed for sale | $299,900+15.4%$209/sqft |
Source: Stellar MLS #TB8406784 Report a problem | ||
| 7/12/2024 | Listing removed | $259,9000%$181/sqft |
Source: Stellar MLS #U8120094 Report a problem | ||
| 6/15/2021 | Sold | $260,000+0%$181/sqft |
Source: Public Record Report a problem | ||
| 4/26/2021 | Pending sale | $259,900$181/sqft |
Source: Stellar MLS #U8120094 Report a problem | ||
| 4/16/2021 | Listed for sale | $259,900+22%$181/sqft |
Source: Stellar MLS #U8120094 Report a problem | ||
| 9/24/2019 | Sold | $213,000-3.1%$148/sqft |
Source: Public Record Report a problem | ||
| 7/25/2019 | Price change | $219,9000%$153/sqft |
Source: JOHANSON & ASSOCIATES, INC. #T3185023 Report a problem | ||
| 7/9/2019 | Listed for sale | $220,000+13.5%$153/sqft |
Source: JOHANSON & ASSOCIATES, INC. #T3185023 Report a problem | ||
| 2/25/2015 | Sold | $193,888+6%$135/sqft |
Source: Public Record Report a problem | ||
| 11/14/2014 | Listing removed | $182,990$127/sqft |
Source: Ryland Homes Report a problem | ||
| 10/25/2014 | Listed for sale | $182,990+6.8%$127/sqft |
Source: Ryland Homes Report a problem | ||
| 7/24/2014 | Listing removed | $171,415$119/sqft |
Source: Ryland Homes Report a problem | ||
| 7/23/2014 | Listed for sale | $171,415$119/sqft |
Source: Ryland Homes Report a problem | ||
Public tax history
| Year | Property taxes | Tax assessment |
|---|---|---|
| 2024 | $4,667 -0.6% | $256,465 -5.3% |
| 2023 | $4,693 +22.9% | $270,750 +23.2% |
| 2022 | $3,818 +49.6% | $219,826 +20.7% |
| 2021 | $2,551 +1.7% | $182,110 +1.4% |
| 2020 | $2,509 +16.6% | $179,605 +14.9% |
| 2019 | $2,153 | $156,280 +1.9% |
| 2018 | $2,153 +2% | $153,375 |
| 2017 | $2,110 +0.6% | $153,375 +4.2% |
| 2016 | $2,098 +291.3% | $147,130 +504.1% |
| 2015 | $536 +1.3% | $24,355 |
| 2014 | $529 | -- |
| 2013 | -- | $24,355 +10.5% |
| 2012 | -- | $22,043 -6.4% |
| 2011 | -- | $23,543 -8.2% |
| 2010 | -- | $25,643 -15.4% |
| 2009 | -- | $30,296 -21.7% |
| 2008 | -- | $38,694 +73.7% |
| 2007 | -- | $22,271 |
Find assessor info on the county website
Neighborhood: Ashton Oaks
Nearby homes
- $311,300-- bd2 ba1.5k sqft4454 Ashton Meadows Way, Zephyrhills, FL 33543Off Market
- $317,8003 bd2 ba1.5k sqft4448 Ashton Meadows Way, Zephyrhills, FL 33543Off Market
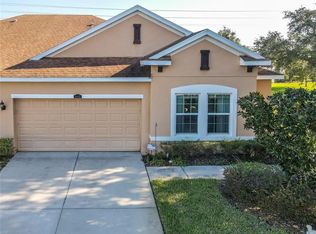
- $288,0002 bd2 ba1.4k sqft4458 Ashton Meadows Way, Zephyrhills, FL 33543Off Market
- $317,8002 bd2 ba1.4k sqft4458 Ashton Meadows Way, Wesley Chapel, FL 33543Off Market
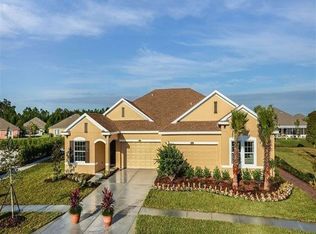
- $301,5003 bd2 ba1.5k sqft4455 Ashton Meadows Way, Zephyrhills, FL 33543Off Market
- $287,8003 bd2 ba1.5k sqft4447 Ashton Meadows Way, Zephyrhills, FL 33543Off Market
- $304,6003 bd2 ba1.5k sqft4443 Ashton Meadows Way, Zephyrhills, FL 33543Off Market
- $283,0003 bd2 ba1.4k sqft4439 Ashton Meadows Way, Zephyrhills, FL 33543Off Market
Nearby schools
GreatSchools rating
- 6/10Double Branch Elementary SchoolGrades: PK-5Distance: 1.3 mi
- 6/10Thomas E. Weightman Middle SchoolGrades: 6-8Distance: 3 mi
- 5/10Wesley Chapel High SchoolGrades: 9-12Distance: 3.2 mi
Schools provided by the listing agent
- Elementary: Double Branch Elementary
- Middle: Thomas E Weightman Middle-PO
- High: Wesley Chapel High-PO
Source: Stellar MLS. This data may not be complete. We recommend contacting the local school district to confirm school assignments for this home.
Get a cash offer in 3 minutes
Find out how much your home could sell for in as little as 3 minutes with a no-obligation cash offer.
Estimated market value
$290,200
Get a cash offer in 3 minutes
Find out how much your home could sell for in as little as 3 minutes with a no-obligation cash offer.
Estimated market value
$290,200
- Florida
- Pasco County
- Wesley Chapel
- 33543
- Ashton Oaks
- 4452 Ashton Meadows Way
Nearby cities
Nearby neighborhoods
Nearby zip codes
Other Wesley Chapel Topics
