Welcome to this beautifully updated 4-bedroom, 2-bath, 3-car garage pool home located in this highly sought-after Lansbrook Community! Step inside two beautiful doors to discover elegant travertine/marble flooring that flows throughout the main living areas. The open and spacious layout features split bedrooms for added privacy, while new large impact windows with Crim safe screens (2024) provide double protection and energy efficiency. Enjoy a chef-ready kitchen with updated appliances and a comfortable flow into the living and dining spaces - perfect for entertaining! Stay cool with a New A/C System (2022) and enjoy year-round swimming with a newer pool heater (2023), salt system and safety fence (2022), and recently resurfaced pool (2024), and Pool cage rescreened (2025). The luxury primary suite boasts a beautifully remodeled bathroom (2021) with his-and-her sinks, a relaxing garden tub, and walk in shower! The guest bathroom was also updated in 2022. Additional upgrades include new garage doors, all new interior doors, added roof ties for extra insurance savings, newer hot water heater (2023), a whole-house transfer switch with portable generator and shutters for storm season security! Located in the "Berisford" Subdivision within Lansbrook, this home offers access to Lake tarpon with a private community boat ramp, scenic trails, parks, basketball courts, and plenty of green space to enjoy an active Florida lifestyle. Take the boat out for a day on the water or tie it up at the docks and cruise home for lunch-it's all at your fingertips. Don't miss your chance to own this turn-key, storm-ready home in one of the area's most desirable neighborhoods!
Sold for $735,000
$735,000
4452 BARDSDALE DRIVE, PALM HARBOR, FL 34685
4beds
2,373sqft
Single Family Residence
Built in 1989
0.33 Acres Lot
$715,800 Zestimate®
$310/sqft
$3,811 Estimated rent
Home value
$715,800
$644,000 - $795,000
$3,811/mo
Zestimate® history
Owner options
List your home for rent
$3,811/mo
Rent Zestimate®
Find your next renter with Zillow Rental Manager. Plus, with online applications, you can quickly screen prospective tenants – for free.
$3,811/mo
Rent Zestimate®
Refinance and save
$5,155/mo
Est. payment
Refinancing to a lower rate could help reduce your monthly payments and save thousands over the life of the loan.
$5,155/mo
Est. payment
Explore your selling options
Work with a Zillow partner agent
Leverage their expertise and Zillow's premium Showcase listings to get your home seen by more buyers.
Get startedList with your own agent
Get your home in front of millions of buyers by listing it on Zillow.
Learn how to do itSell it yourself
Take full control of how buyers see your home on Zillow by listing For Sale by Owner (FSBO).
List your homeWhat's special
Safety fenceSalt systemNew garage doorsSplit bedroomsRemodeled bathroomNew large impact windowsNewer pool heater
Zillow last checked:
Listing updated:
Listed by:
Kim Sobecki 727-480-2811,
RE/MAX REALTEC GROUP INC 727-789-5555
Bought with:
Marianne Parker, 3103759
HOUSE HUNTERS REALTY GROUP
Source: Stellar MLS,MLS#: TB8381299 Originating MLS: Suncoast Tampa
Originating MLS: Suncoast Tampa
Facts & features
Interior
Bedrooms & bathrooms
- Bedrooms: 4
- Bathrooms: 2
- Full bathrooms: 2
Rooms
- Room types: Breakfast Room Separate, Family Room, Dining Room, Living Room, Utility Room
Primary bedroom
- Features: Walk-In Closet(s)
- Level: First
- Area: 192 Square Feet
- Dimensions: 12x16
Bedroom 2
- Features: Built-in Closet
- Level: First
- Area: 132 Square Feet
- Dimensions: 11x12
Bedroom 3
- Features: Built-in Closet
- Level: First
- Area: 132 Square Feet
- Dimensions: 11x12
Bedroom 4
- Features: Built-in Closet
- Level: First
- Area: 132 Square Feet
- Dimensions: 11x12
Dining room
- Level: First
- Area: 182 Square Feet
- Dimensions: 14x13
Family room
- Level: First
- Area: 209 Square Feet
- Dimensions: 11x19
Kitchen
- Level: First
- Area: 225 Square Feet
- Dimensions: 9x25
Living room
- Level: First
- Area: 192 Square Feet
- Dimensions: 12x16
Utility room
- Level: First
- Area: 84 Square Feet
- Dimensions: 6x14
Heating
- Central, Electric
Cooling
- Central Air
Appliances
- Included: Dishwasher, Disposal, Electric Water Heater, Microwave, Range, Refrigerator, Water Softener
- Laundry: Inside, Laundry Room
Features
- Cathedral Ceiling(s), Ceiling Fan(s), Eating Space In Kitchen, Kitchen/Family Room Combo, Open Floorplan, Split Bedroom, Stone Counters, Walk-In Closet(s)
- Flooring: Travertine
- Doors: Sliding Doors
- Windows: Hurricane Shutters
- Has fireplace: Yes
- Fireplace features: Family Room, Wood Burning
Interior area
- Total structure area: 3,444
- Total interior livable area: 2,373 sqft
Property
Parking
- Total spaces: 3
- Parking features: Garage - Attached
- Attached garage spaces: 3
Features
- Levels: One
- Stories: 1
- Exterior features: Irrigation System, Lighting
- Has private pool: Yes
- Pool features: Gunite, Heated, In Ground, Salt Water, Screen Enclosure
- Waterfront features: Lake
Lot
- Size: 0.33 Acres
- Dimensions: 94 x 150
Details
- Parcel number: 222716083050000050
- Zoning: RPD-5
- Special conditions: None
Construction
Type & style
- Home type: SingleFamily
- Property subtype: Single Family Residence
Materials
- Block, Stucco
- Foundation: Slab
- Roof: Shingle
Condition
- New construction: No
- Year built: 1989
Utilities & green energy
- Sewer: Public Sewer
- Water: Public
- Utilities for property: Public
Community & HOA
Community
- Features: Community Boat Ramp, Dock, Fishing, Lake, Water Access, Deed Restrictions, Park, Playground, Sidewalks
- Pet fee: $0 monthly
- Subdivision: BERISFORD
HOA
- Has HOA: Yes
- HOA fee: $112 monthly
- HOA name: Sentry Management/A Rodriquez
- HOA phone: 727-799-8982
- Second HOA name: Lansbrook Community
Location
- Region: Palm Harbor
Financial & listing details
- Price per square foot: $310/sqft
- Tax assessed value: $622,335
- Annual tax amount: $4,617
- Date on market: 5/1/2025
- Cumulative days on market: 26 days
- Listing terms: Cash,Conventional,FHA,VA Loan
- Ownership: Fee Simple
- Total actual rent: 0
- Road surface type: Paved
Price history
| Date | Event | Price |
|---|---|---|
| 6/26/2025 | Sold | $735,000-2%$310/sqft |
Source:  Stellar MLS #TB8381299 Report a problem Stellar MLS #TB8381299 Report a problem | ||
| 5/29/2025 | Pending sale | $749,900$316/sqft |
Source: Stellar MLS #TB8381299 Report a problem | ||
| 5/2/2025 | Listed for sale | $749,900+108.3%$316/sqft |
Source: Stellar MLS #TB8381299 Report a problem | ||
| 6/13/2018 | Sold | $360,000-2.5%$152/sqft |
Source: Public Record Report a problem | ||
| 4/30/2018 | Price change | $369,200-1.5%$156/sqft |
Source: PULTE REAL ESTATE GROUP LLC #U7851687 Report a problem | ||
| 4/16/2018 | Price change | $375,000-1.1%$158/sqft |
Source: PULTE REAL ESTATE GROUP LLC #U7851687 Report a problem | ||
| 3/15/2018 | Listed for sale | $379,000$160/sqft |
Source: PULTE REAL ESTATE GROUP LLC #U7851687 Report a problem | ||
Public tax history
| Year | Property taxes | Tax assessment |
|---|---|---|
| 2025 | $4,884 +5.8% | $304,909 +2.9% |
| 2024 | $4,617 +1.8% | $296,316 +3% |
| 2023 | $4,534 +2.9% | $287,685 +3% |
| 2022 | $4,408 -1.2% | $279,306 +3% |
| 2021 | $4,460 +0.2% | $271,171 +1.4% |
| 2020 | $4,449 +1.7% | $267,427 +2.3% |
| 2019 | $4,374 | $261,414 +14.6% |
| 2018 | $4,374 +16.3% | $228,066 +2.1% |
| 2017 | $3,760 +1.7% | $223,375 +2.1% |
| 2016 | $3,696 -1.5% | $218,781 +0.7% |
| 2015 | $3,752 +0.5% | $217,260 +0.8% |
| 2014 | $3,734 +1.7% | $215,536 +1.5% |
| 2013 | $3,671 +5.7% | $212,351 +1.7% |
| 2012 | $3,472 | $208,801 -5.3% |
| 2011 | -- | $220,465 +1.5% |
| 2010 | -- | $217,207 +2.7% |
| 2009 | -- | $211,497 +0.1% |
| 2008 | $3,360 | $211,286 +3% |
| 2007 | -- | $205,132 -26.1% |
| 2005 | -- | $277,600 +9.1% |
| 2004 | $3,556 +1.8% | $254,400 +9% |
| 2003 | $3,493 +6.3% | $233,400 +7.9% |
| 2002 | $3,285 | $216,400 +4.8% |
| 2001 | $3,285 +5.2% | $206,500 +13.5% |
| 2000 | $3,123 | $182,000 |
Find assessor info on the county website
Neighborhood: 34685
Nearby homes
- $674,000-- bd4 ba2.4k sqft4440 Bardsdale Dr, Palm Harbor, FL 34685Off Market
- $825,5004 bd3 ba2.8k sqft4464 Bardsdale Dr, Palm Harbor, FL 34685Off Market
- $792,4004 bd3 ba2.8k sqft4464 Bardsdale, Palm Harbor, FL 34685Off Market
- $744,9004 bd3 ba2.6k sqft4428 Bardsdale Dr, Palm Harbor, FL 34685Off Market
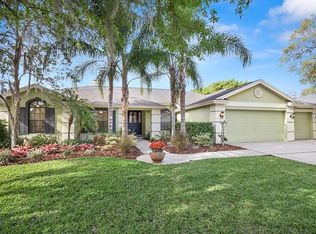
- $790,9004 bd3 ba2.8k sqft4455 Bardsdale Dr, Palm Harbor, FL 34685Off Market
- $799,700-- bd3 ba2.9k sqft4476 Bardsdale Dr, Palm Harbor, FL 34685Off Market
- $682,6004 bd2 ba2.5k sqft4443 Bardsdale Dr, Palm Harbor, FL 34685Off Market
- $668,5003 bd3 ba2.6k sqft4416 Bardsdale Dr, Palm Harbor, FL 34685Off Market
Nearby schools
GreatSchools rating
- 9/10Cypress Woods Elementary SchoolGrades: PK-5Distance: 0.5 mi
- 6/10Tarpon Springs Middle SchoolGrades: 6-8Distance: 5.4 mi
- 7/10East Lake High SchoolGrades: PK,9-12Distance: 0.7 mi
Get a cash offer in 3 minutes
Find out how much your home could sell for in as little as 3 minutes with a no-obligation cash offer.
Estimated market value
$715,800
Get a cash offer in 3 minutes
Find out how much your home could sell for in as little as 3 minutes with a no-obligation cash offer.
Estimated market value
$715,800
- Florida
- Pinellas County
- Palm Harbor
- 34685
- 4452 BARDSDALE DRIVE
Nearby cities
Nearby zip codes
Other Palm Harbor Topics
