One or more photo(s) has been virtually staged. Welcome to your future paradise! Seller is offering a $10,000.00 credit towards Closing Cost. Offer ends March 17, 2024 at 9pm. This resort-style pool home is nestled within 5 miles of the sought-after Lake Nona area. Offering 4 bedrooms, 3 bathrooms, an office/flex room, and an expansive loft area on the second floor, this property combines spaciousness with comfort. The kitchen features granite countertops, 42-inch cabinets, a generously sized island with ample storage, a walk-in pantry, and stainless steel appliances. The versatile flex room is ready to be transformed into your personal sanctuary, whether it's an office, Zen space, gym, or an additional bedroom. The main living area is bathed in natural light and provides a seamless transition to an outdoor pool oasis through a triple slider door. From there, step onto the covered lanai with picturesque views of the tranquil pond and conservation area – enjoying remarkable sunsets from your backyard. The property's location is highly convenient, with easy access to essential amenities such as MCO Orlando Airport, VA Hospital, UF Hospital, Nemours Hospital, restaurants, shopping options, and fitness centers. Nearby recreational opportunities include Lake Nona Adventure Park, Boxie Park, and fine dining establishments. For those seeking entertainment and adventure, Disney Parks, Universal Studios, SeaWorld, and Melbourne beaches are within a 90-minute drive. Don't hesitate to let this remarkable opportunity slip away! Experience the Florida lifestyle at its finest in this exquisite pool home. Schedule your viewing today to explore how this home can meet your needs.
Sold for $634,998
$634,998
4452 Biscayne Breeze Way, Kissimmee, FL 34744
4beds
2,596sqft
Single Family Residence
Built in 2014
7,841 Square Feet Lot
$585,900 Zestimate®
$245/sqft
$3,559 Estimated rent
Home value
$585,900
$557,000 - $615,000
$3,559/mo
Zestimate® history
Owner options
List your home for rent
$3,559/mo
Rent Zestimate®
Find your next renter with Zillow Rental Manager. Plus, with online applications, you can quickly screen prospective tenants – for free.
$3,559/mo
Rent Zestimate®
Refinance and save
$4,261/mo
Est. payment
Refinancing to a lower rate could help reduce your monthly payments and save thousands over the life of the loan.
$4,261/mo
Est. payment
Explore your selling options
Work with a Zillow partner agent
Leverage their expertise and Zillow's premium Showcase listings to get your home seen by more buyers.
Get startedList with your own agent
Get your home in front of millions of buyers by listing it on Zillow.
Learn how to do itSell it yourself
Take full control of how buyers see your home on Zillow by listing For Sale by Owner (FSBO).
List your homeWhat's special
Walk-in pantryGenerously sized islandExpansive loft areaAmple storageZen spaceVa hospitalUf hospital
Zillow last checked:
Listing updated:
Listed by:
Pamela Gernsback Inhofer 917-217-1303,
COMBS PREMIER REALTY GROUP 305-792-8867
Bought with:
Kelly Sutton, 3422166
COLDWELL BANKER REALTY
Source: Stellar MLS,MLS#: O6175639 Originating MLS: Orlando Regional
Originating MLS: Orlando Regional
Facts & features
Interior
Bedrooms & bathrooms
- Bedrooms: 4
- Bathrooms: 3
- Full bathrooms: 3
Primary bedroom
- Features: Walk-In Closet(s)
- Level: First
- Dimensions: 15x14
Bedroom 2
- Features: Built-in Closet
- Level: First
- Dimensions: 12x11
Bedroom 3
- Features: Built-in Closet
- Level: First
- Dimensions: 11x10
Bedroom 4
- Features: Built-in Closet
- Level: First
- Dimensions: 10x11
Dining room
- Level: First
- Dimensions: 19x9
Kitchen
- Level: First
- Dimensions: 14x12
Laundry
- Level: First
- Dimensions: 5x8
Living room
- Level: First
- Dimensions: 19x18
Loft
- Level: Second
- Dimensions: 17x14
Office
- Level: First
- Dimensions: 12x12
Heating
- Central
Cooling
- Central Air
Appliances
- Included: Dishwasher, Disposal, Dryer, Electric Water Heater, Ice Maker, Microwave, Range, Refrigerator, Washer
- Laundry: Electric Dryer Hookup, Inside, Laundry Room, Washer Hookup
Features
- Built-in Features, Ceiling Fan(s), Eating Space In Kitchen, Kitchen/Family Room Combo, Open Floorplan, Primary Bedroom Main Floor, Solid Wood Cabinets, Stone Counters, Thermostat, Walk-In Closet(s)
- Flooring: Carpet, Laminate, Tile
- Doors: French Doors, Sliding Doors
- Windows: Blinds, Double Pane Windows, Window Treatments, Hurricane Shutters
- Has fireplace: No
Interior area
- Total structure area: 2,596
- Total interior livable area: 2,596 sqft
Property
Parking
- Total spaces: 2
- Parking features: Garage - Attached
- Attached garage spaces: 2
- Details: Garage Dimensions: 20x20
Features
- Levels: Two
- Stories: 2
- Patio & porch: Deck, Enclosed, Rear Porch, Screened
- Exterior features: Irrigation System, Private Mailbox, Rain Gutters, Sidewalk
- Has private pool: Yes
- Pool features: Gunite, Heated, In Ground, Outside Bath Access, Salt Water, Screen Enclosure
- Has view: Yes
- View description: Pool, Trees/Woods, Water, Pond
- Has water view: Yes
- Water view: Water,Pond
Lot
- Size: 7,841 Square Feet
- Residential vegetation: Mature Landscaping
Details
- Parcel number: 122530442900011070
- Zoning: RES
- Special conditions: None
Construction
Type & style
- Home type: SingleFamily
- Architectural style: Contemporary
- Property subtype: Single Family Residence
Materials
- Block, Stucco, Wood Frame
- Foundation: Slab
- Roof: Shingle
Condition
- New construction: No
- Year built: 2014
Details
- Builder model: Berkley with Loft
- Builder name: Mattamy
Utilities & green energy
- Sewer: Public Sewer
- Water: Public
- Utilities for property: BB/HS Internet Available, Cable Connected, Electricity Connected, Public, Sprinkler Recycled, Street Lights, Underground Utilities, Water Connected
Community & HOA
Community
- Features: Clubhouse, Deed Restrictions, Gated Community - No Guard, Irrigation-Reclaimed Water, No Truck/RV/Motorcycle Parking, Playground, Pool, Sidewalks
- Security: Gated Community, Touchless Entry
- Pet fee: $0 monthly
- Subdivision: NORTH POINT PH 1C
HOA
- Has HOA: Yes
- Services included: Maintenance Grounds, Pool Maintenance, Private Road
- HOA fee: $100 monthly
- HOA name: Senty Management / Marie Schockling
- HOA phone: 407-846-6323
Location
- Region: Kissimmee
Financial & listing details
- Price per square foot: $245/sqft
- Tax assessed value: $478,100
- Annual tax amount: $4,968
- Date on market: 2/2/2024
- Cumulative days on market: 44 days
- Listing terms: Cash,Conventional,VA Loan
- Ownership: Fee Simple
- Total actual rent: 0
- Electric utility on property: Yes
- Road surface type: Asphalt
Price history
| Date | Event | Price |
|---|---|---|
| 4/2/2024 | Sold | $634,998$245/sqft |
Source:  Stellar MLS #O6175639 Report a problem Stellar MLS #O6175639 Report a problem | ||
| 3/17/2024 | Pending sale | $634,998$245/sqft |
Source: Stellar MLS #O6175639 Report a problem | ||
| 2/28/2024 | Price change | $634,9980%$245/sqft |
Source: Stellar MLS #O6175639 Report a problem | ||
| 2/2/2024 | Listed for sale | $634,999+121.3%$245/sqft |
Source: Stellar MLS #O6175639 Report a problem | ||
| 11/21/2014 | Sold | $287,000$111/sqft |
Source: Stellar MLS #O5224861 Report a problem | ||
Public tax history
| Year | Property taxes | Tax assessment |
|---|---|---|
| 2025 | $6,770 -3.1% | $478,100 +3.9% |
| 2024 | $6,984 +40.6% | $460,200 +3.8% |
| 2023 | $4,968 +8.9% | $443,400 +15.3% |
| 2022 | $4,563 +7.8% | $384,400 +29.1% |
| 2021 | $4,234 +2.4% | $297,800 +3.4% |
| 2020 | $4,136 +0.9% | $287,900 +1.6% |
| 2019 | $4,100 | $283,400 +2.6% |
| 2018 | $4,100 +3.1% | $276,300 +9.2% |
| 2017 | $3,977 +7.2% | $253,100 +4.4% |
| 2016 | $3,709 -11.2% | $242,400 +6% |
| 2015 | $4,178 +333.4% | $228,600 +521.2% |
| 2014 | $964 | $36,800 +45.5% |
| 2013 | -- | $25,300 |
Find assessor info on the county website
Neighborhood: 34744
Nearby homes
- $629,5004 bd4 ba3.1k sqft4454 Biscayne Breeze Way, Kissimmee, FL 34744Off Market
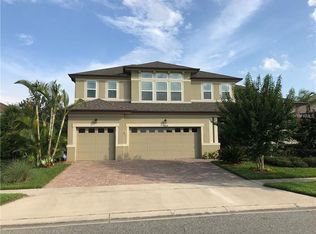
- $537,1004 bd3 ba3.1k sqft4422 Breeze Isle Ln, Kissimmee, FL 34744Off Market
- $463,9004 bd3 ba2.2k sqft4420 Breeze Isle Ln, Kissimmee, FL 34744Off Market
- $420,3003 bd2 ba1.9k sqft4456 Biscayne Breeze Way, Kissimmee, FL 34744Off Market
- $444,9003 bd2 ba2.2k sqft4459 Biscayne Breeze Way, Kissimmee, FL 34744Off Market
- $501,3005 bd3 ba3k sqft4418 Breeze Isle Ln, Kissimmee, FL 34744Off Market
- $454,7004 bd3 ba2.2k sqft4457 Biscayne Breeze Way, Kissimmee, FL 34744Off Market
- $553,8005 bd3 ba3.3k sqft4461 Biscayne Breeze Way, Kissimmee, FL 34744Off Market
Nearby schools
GreatSchools rating
- 4/10East Lake Elementary SchoolGrades: PK-5Distance: 1.1 mi
- 6/10Narcoossee Middle SchoolGrades: 6-8Distance: 1.7 mi
- 5/10Tohopekaliga High SchoolGrades: PK,9-12Distance: 1.9 mi
Schools provided by the listing agent
- Elementary: East Lake Elem
- Middle: Narcoossee Middle
- High: Tohopekaliga High School
Source: Stellar MLS. This data may not be complete. We recommend contacting the local school district to confirm school assignments for this home.
Get a cash offer in 3 minutes
Find out how much your home could sell for in as little as 3 minutes with a no-obligation cash offer.
Estimated market value
$585,900
Get a cash offer in 3 minutes
Find out how much your home could sell for in as little as 3 minutes with a no-obligation cash offer.
Estimated market value
$585,900
- Florida
- Osceola County
- Kissimmee
- 34744
- 4452 Biscayne Breeze Way
Nearby cities
Nearby neighborhoods
Nearby zip codes
Other Kissimmee Topics
