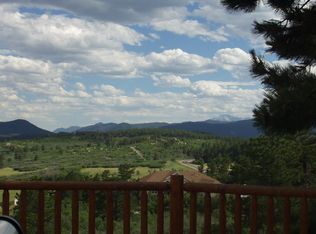
100K PRICE IMPROVEMENT BEST VALUE IN KEENE RANCH**Welcome to the epitome of refined country living in Keene Ranch, where this equestrian estate unfolds across a meticulously manicured 9 acres. Inside the home, you are greeted by 12' ceilings and an abundance of windows throughout, flooding the interior with natural light and offering panoramic views of the picturesque surroundings. The gourmet kitchen offers top-of-the-line appliances including a SubZero refrigerator, Wolf cooktop, and Bosch dishwasher, while ample counter space and storage ensure both functionality and style. Retreat to the primary bedroom and en-suite bathroom with the spa-like amenities of a large soaking tub, steam shower, 3-sided fireplace and large walk-in closet. A large great room, office, secondary bedroom and bath, formal dining and upstairs laundry round out the main level. The full walkout basement offers an open concept for fun and entertaining and includes a wet bar, gym with equipment and game area. When entertaining on the large back deck and multiple patio spaces, you will enjoy the unparalleled views and tranquility of country living. Surrounded by mature trees and manicured landscaping, this estate offers a level of privacy and seclusion while also offering access to nature including 16 miles of private riding trails within Keene Ranch and access to Dawson Butte open space. At the heart of the property lies a 1350 sqft newly painted, 4 stall barn with storage, hay loft and tack room, a spacious round pen and paddock area, a showing arena with dimensions of approximately 90'x180', and remaining pasture for grazing. Recent updates include newer windows, new paint and trim. There is also 2500-gallon cistern, newer well pump, water filtration system and water softener on the property. Don't miss the opportunity to make this extraordinary estate your own, schedule your private tour today!
Sold for $1,500,000
Zillow last checked:
Listing updated:
Bought with:
Sara Baumbach, 100046365
RE/MAX Professionals
Source: REcolorado as distributed by MLS GRID,MLS#: 4665546
Price history
| Date | Event | Price |
|---|---|---|
| 4/22/2025 | Sold | $1,500,000+0.3%$254/sqft |
Source:  REcolorado as distributed by MLS GRID #4665546 Report a problem REcolorado as distributed by MLS GRID #4665546 Report a problem | ||
| 3/11/2025 | Pending sale | $1,495,000$253/sqft |
Source: REcolorado as distributed by MLS GRID #4665546 Report a problem | ||
| 3/8/2025 | Price change | $1,495,000-6.3%$253/sqft |
Source: REcolorado as distributed by MLS GRID #4665546 Report a problem | ||
| 2/13/2025 | Listed for sale | $1,595,000-3.3%$270/sqft |
Source: REcolorado as distributed by MLS GRID #4665546 Report a problem | ||
| 10/1/2024 | Listing removed | $1,650,000$279/sqft |
Source: REcolorado as distributed by MLS GRID #4665546 Report a problem | ||
| 6/13/2024 | Listed for sale | $1,650,000+26.9%$279/sqft |
Source: REcolorado as distributed by MLS GRID #4665546 Report a problem | ||
| 7/15/2022 | Sold | $1,300,000+54.8%$220/sqft |
Source: Public Record Report a problem | ||
| 7/10/2012 | Sold | $839,900-1.2%$142/sqft |
Source: Public Record Report a problem | ||
| 4/6/2012 | Listed for sale | $850,000-5%$144/sqft |
Source: The Kentwood Company #1082223 Report a problem | ||
| 11/23/2011 | Listing removed | $895,000$151/sqft |
Source: Parker Ventures LLC #1008113 Report a problem | ||
| 10/15/2011 | Price change | $895,000-5.8%$151/sqft |
Source: Keller Williams Real Estate, LLC #1008113 Report a problem | ||
| 6/18/2011 | Listed for sale | $950,000+1.9%$161/sqft |
Source: Keller Williams Real Estate, LLC #1008113 Report a problem | ||
| 10/16/2007 | Sold | $932,000+735.9%$158/sqft |
Source: Public Record Report a problem | ||
| 4/9/1997 | Sold | $111,500$19/sqft |
Source: Public Record Report a problem | ||
Nearby homes
- $1,535,6004 bd4 ba5k sqft4360 Castle Butte Dr, Castle Rock, CO 80109Off Market
- $1,317,4002 bd2 ba2.5k sqft4411 Castle Butte Dr, Castle Rock, CO 80109Off Market
- $1,474,7004 bd4 ba5.6k sqft4315 Castle Butte Dr, Castle Rock, CO 80109Off Market
- $1,243,1005 bd5 ba3.1k sqft4242 Castle Butte Dr, Castle Rock, CO 80109Off Market
Get a cash offer in 3 minutes
Find out how much your home could sell for in as little as 3 minutes with a no-obligation cash offer.
Estimated market value
$1,456,700
