***AUCTION***AUCTION***AUCTION property sells in "AS IS" condition. Price shown is opening bid - name
your price at online auction. 2 tax parcels, selling together. Rare opportunity for 9+ acres surrounded by
residential subdivisions. Currently zoned residential A1, possible low-density development or submit concept
plan to rezone to R3 and \or hold for assemblage options.
Larger parcel includes a Brick ranch style house is in need of rehab. This 4 bedroom 2 bath brick home is in need of renovations. Lots of opportunity to personalize it to your dream home.
There is plenty of time to do your due diligence.
Sold for $759,000
$759,000
4452 Honey Ln, Glen Allen, VA 23060
3beds
2,324sqft
Single Family Residence
Built in 1975
7.9 Acres Lot
$549,900 Zestimate®
$327/sqft
$2,460 Estimated rent
Home value
$549,900
$451,000 - $654,000
$2,460/mo
Zestimate® history
Owner options
List your home for rent
$2,460/mo
Rent Zestimate®
Find your next renter with Zillow Rental Manager. Plus, with online applications, you can quickly screen prospective tenants – for free.
$2,460/mo
Rent Zestimate®
Refinance and save
$4,629/mo
Est. payment
Refinancing to a lower rate could help reduce your monthly payments and save thousands over the life of the loan.
$4,629/mo
Est. payment
Explore your selling options
Work with a Zillow partner agent
Leverage their expertise and Zillow's premium Showcase listings to get your home seen by more buyers.
Get startedList with your own agent
Get your home in front of millions of buyers by listing it on Zillow.
Learn how to do itSell it yourself
Take full control of how buyers see your home on Zillow by listing For Sale by Owner (FSBO).
List your homeWhat's special
Brick ranch style house
Zillow last checked:
Listing updated:
Listed by:
Linda Terry 888-621-2110,
Tranzon Key Auctions
Bought with:
Robert Hager, 0225213453
Groome Brothers Realty Co
Source: CVRMLS,MLS#: 2502344 Originating MLS: Central Virginia Regional MLS
Originating MLS: Central Virginia Regional MLSFacts & features
Interior
Bedrooms & bathrooms
- Bedrooms: 3
- Bathrooms: 2
- Full bathrooms: 2
Primary bedroom
- Description: hardwood floors
- Level: First
- Dimensions: 14.2 x 12.11
Bedroom 2
- Description: hardwood floors
- Level: First
- Dimensions: 11.6 x 12.11
Bedroom 3
- Description: hardwood floors
- Level: First
- Dimensions: 11.1 x 13.10
Bedroom 4
- Description: hardwood floors
- Level: First
- Dimensions: 8.11 x 13.5
Family room
- Description: ENORMOUS space, wood stove
- Level: First
- Dimensions: 22.6 x 26.5
Other
- Description: Tub & Shower
- Level: First
Kitchen
- Description: tile/hardwood
- Level: First
- Dimensions: 19.9 x 10.4
Living room
- Description: hardwood floors
- Level: First
- Dimensions: 17.1 x 16.5
Heating
- Electric, Forced Air, Heat Pump, Wood, Wood Stove
Cooling
- Central Air, Heat Pump
Features
- Bedroom on Main Level, Main Level Primary
- Flooring: Tile, Wood
- Basement: Crawl Space
- Attic: Pull Down Stairs
- Has fireplace: Yes
- Fireplace features: Wood Burning
Interior area
- Total interior livable area: 2,324 sqft
- Finished area above ground: 2,324
Property
Parking
- Parking features: Driveway, Off Street, Unpaved
- Has uncovered spaces: Yes
Features
- Levels: One
- Stories: 1
- Patio & porch: Deck
- Exterior features: Unpaved Driveway
- Pool features: None
Lot
- Size: 7.9 Acres
- Features: Additional Land Available, Split Possible
Details
- Parcel number: 7647590287
- Zoning description: A1
Construction
Type & style
- Home type: SingleFamily
- Architectural style: Ranch
- Property subtype: Single Family Residence
Materials
- Brick Veneer, Block, Drywall, Frame, Hardboard
- Roof: Composition,Shingle
Condition
- Resale
- New construction: No
- Year built: 1975
Utilities & green energy
- Sewer: Septic Tank
- Water: Well
Community & HOA
Community
- Subdivision: None
Location
- Region: Glen Allen
Financial & listing details
- Price per square foot: $327/sqft
- Tax assessed value: $357,500
- Annual tax amount: $2,919
- Date on market: 12/20/2025
- Ownership: Individuals
- Ownership type: Sole Proprietor
Price history
| Date | Event | Price |
|---|---|---|
| 4/4/2025 | Sold | $759,000+105.1%$327/sqft |
Source:  CVRMLS #2502344 Report a problem CVRMLS #2502344 Report a problem | ||
| 3/4/2025 | Pending sale | $370,000$159/sqft |
Source: CVRMLS #2502344 Report a problem | ||
| 1/31/2025 | Listed for sale | $370,000-63%$159/sqft |
Source: CVRMLS #2502344 Report a problem | ||
| 8/17/2024 | Listing removed | -- |
Source: CVRMLS #2404117 Report a problem | ||
| 7/30/2024 | Listed for sale | $1,000,000$430/sqft |
Source: CVRMLS #2404117 Report a problem | ||
| 2/20/2024 | Pending sale | $1,000,000$430/sqft |
Source: CVRMLS #2404117 Report a problem | ||
| 2/20/2024 | Listed for sale | $1,000,000+39900%$430/sqft |
Source: CVRMLS #2404117 Report a problem | ||
| 1/1/1971 | Sold | $2,500$1/sqft |
Source: Agent Provided Report a problem | ||
Public tax history
| Year | Property taxes | Tax assessment |
|---|---|---|
| 2025 | $3,163 +4.1% | $381,100 +6.6% |
| 2024 | $3,039 +4.1% | $357,500 +4.1% |
| 2023 | $2,919 +5.1% | $343,400 +5.1% |
| 2022 | $2,776 +10.2% | $326,600 +12.8% |
| 2021 | $2,519 +1.5% | $289,500 |
| 2020 | $2,481 +0.8% | $289,500 +1.5% |
| 2019 | $2,462 | $285,200 +0.8% |
| 2018 | -- | $283,000 |
| 2017 | -- | $283,000 +7.1% |
| 2016 | -- | $264,300 |
| 2015 | $1,949 | $264,300 |
| 2014 | $1,949 | $264,300 |
| 2013 | -- | $264,300 |
| 2012 | -- | $264,300 -5.7% |
| 2011 | -- | $280,300 |
| 2010 | -- | $280,300 -2.3% |
| 2009 | -- | $287,000 |
| 2008 | -- | -- |
| 2006 | -- | -- |
| 2005 | -- | -- |
| 2004 | -- | -- |
| 2003 | -- | -- |
| 2002 | -- | -- |
| 2001 | -- | $167,500 |
| 2000 | -- | $167,500 |
Find assessor info on the county website
Neighborhood: 23060
Nearby homes
- $554,9904 bd3 ba2k sqft9516 Hungary Woods Dr, Glen Allen, VA 23060For Sale
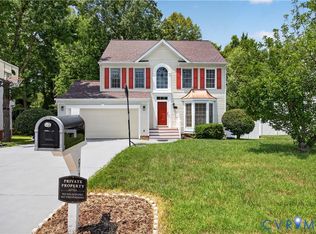
- $449,0004 bd2 ba2.3k sqft9512 Hungary Woods Dr, Glen Allen, VA 23060Off Market
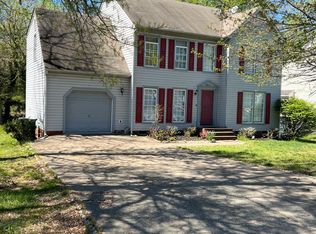
- $511,1004 bd3 ba2.1k sqft9520 Hungary Woods Dr, Glen Allen, VA 23060Off Market
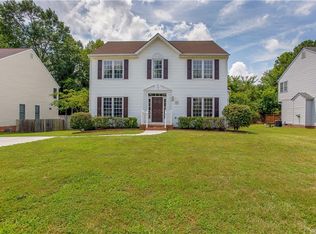
- $431,1004 bd2 ba1.7k sqft9524 Hungary Woods Dr, Glen Allen, VA 23060Off Market
- $544,0004 bd2 ba2.7k sqft9508 Hungary Woods Dr, Glen Allen, VA 23060Off Market
- $295,2003 bd1 ba1.2k sqft4440 Honey Ln, Glen Allen, VA 23060Off Market
- $490,5004 bd3 ba2.3k sqft9528 Hungary Woods Dr, Glen Allen, VA 23060Off Market
- $551,0004 bd3 ba2.6k sqft9504 Hungary Woods Dr, Glen Allen, VA 23060Off Market
Nearby schools
GreatSchools rating
- 1/10Dumbarton Elementary SchoolGrades: PK-5Distance: 0.7 mi
- 1/10Brookland Middle SchoolGrades: 6-8Distance: 2.7 mi
- 1/10Hermitage High SchoolGrades: 9-12Distance: 1.1 mi
Schools provided by the listing agent
- Elementary: Dumbarton
- Middle: Brookland
- High: Hermitage
Source: CVRMLS. This data may not be complete. We recommend contacting the local school district to confirm school assignments for this home.
Get a cash offer in 3 minutes
Find out how much your home could sell for in as little as 3 minutes with a no-obligation cash offer.
Estimated market value
$549,900
Get a cash offer in 3 minutes
Find out how much your home could sell for in as little as 3 minutes with a no-obligation cash offer.
Estimated market value
$549,900
- Virginia
- Henrico County
- Glen Allen
- 23060
- 4452 Honey Ln
Nearby cities
Nearby neighborhoods
Nearby zip codes
Other Glen Allen Topics
