Skip main navigation
Closed
  • $885,000

    4452 Hopes Cir, North Charleston, SC 29405

    4beds
    2,400sqft
    Single Family Residence
    Built in 2018
    6,098.4 Square Feet Lot
    $890,900 Zestimate®
    $369/sqft
    $3,433 Estimated rent

    Home value

    $890,900

    $837,000 - $944,000

    $3,433/mo

    Zestimate® history
    Loading
    Loading...

    Owner options

    List your home for rent

    $3,433/mo

    Rent Zestimate®

    Find your next renter with Zillow Rental Manager. Plus, with online applications, you can quickly screen prospective tenants – for free.

    Learn more

    $3,433/mo

    Rent Zestimate®

    Refinance and save

    $4,970/mo

    Est. payment

    Refinancing to a lower rate could help reduce your monthly payments and save thousands over the life of the loan.

    See today's rates

    $4,970/mo

    Est. payment

    Explore your selling options

    Work with a Zillow partner agent

    Leverage their expertise and Zillow's premium Showcase listings to get your home seen by more buyers.

    Get started

    List with your own agent

    Get your home in front of millions of buyers by listing it on Zillow.

    Learn how to do it

    Sell it yourself

    Take full control of how buyers see your home on Zillow by listing For Sale by Owner (FSBO).

    List your home

    What's special

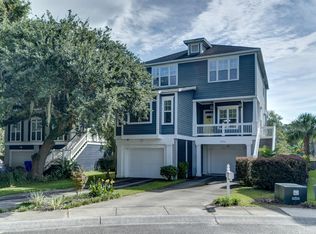
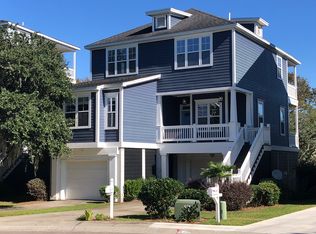
    Backing to tranquil marsh, fed by tidal Noisette Creek via the Cooper River, this stunning 2018 custom built home is nestled onto a private cul-de-sac in coveted Park Circle. Offering a prime location, steps from parks, dining, entertainment & recreation, Hope's Circle is comprised of 9 homes in a small HOA. Enjoy glorious views of Lowcountry landscape & wildlife from your covered porches. Relax in the private hot tub after a work out in your own private gym! 3 car garage boasts an extra fridge, large sink & 220 plug for power tools (workshop vibes). Inside discover an open floor plan, gourmet kitchen with gas cooking & island seating, large pantry, elevator shaft, spacious dining area & main floor owner's retreat. Head upstairs to the loft (original plan allows easy conversion to 5th bedroom), & 3 additional guest rooms, 1 with an attached full bath! The custom details & additions throughout will not go unnoticed...a true gem! If you've been dreaming of location, location, location, your Park Circle lifestyle awaits!

    Zillow last checked:

    Listing updated:

    Listed by:

    RE/MAX Seaside

    Bought with:

    The Boulevard Company

    Source: CTMLS,MLS#: 25019219MLS Logo

    Facts & features

    Interior

    Bedrooms & bathrooms
    • Bedrooms: 4
    • Bathrooms: 3
    • Full bathrooms: 2
    • 1/2 bathrooms: 1
    Heating
    • Forced Air
    Cooling
    • Central Air
    Appliances
    • Laundry: Washer Hookup, Laundry Room
    Features
    • Ceiling - Smooth, High Ceilings, Kitchen Island, Walk-In Closet(s), Eat-in Kitchen, In-Law Floorplan, Pantry
    • Flooring: Carpet, Ceramic Tile, Wood
    • Windows: Thermal Windows/Doors, Window Treatments
    • Number of fireplaces: 1
    • Fireplace features: Gas, Gas Log, Living Room, One
    Interior area
    • Total structure area: 2,400
    • Total interior livable area: 2,400 sqft

    Property

    Parking
    • Total spaces: 5
    • Parking features: Garage, Attached, Off Street, Garage Door Opener
    • Attached garage spaces: 5
    Features
    • Levels: Two
    • Stories: 2
    • Entry location: Ground Level
    • Patio & porch: Deck, Patio, Covered, Front Porch
    • Exterior features: Elevator Shaft, Garden, Rain Gutters
    • Spa features: Hot Tub/Spa
    • Fencing: Wood
    • Waterfront features: Marshfront, Tidal Creek, Waterfront, Seawall
    Lot
    • Size: 6,098 sqft
    • Features: 0 - .5 Acre, Cul-De-Sac, Level, Wetlands
    Details
    • Additional structures: Storage, Workshop
    • Special conditions: 10 Yr Warranty,Flood Insurance

    Construction

    Type & style
    • Home type: SingleFamily
    • Architectural style: Contemporary,Traditional
    • Property subtype: Single Family Residence
    Materials
    • Cement Siding
    • Foundation: Raised, Pillar/Post/Pier
    • Roof: Architectural
    Condition
    • New construction: No
    • Year built: 2018
    Details
    • Warranty included: Yes

    Utilities & green energy

    • Sewer: Public Sewer
    • Water: Public
    • Utilities for property: Dominion Energy, N Chas Sewer District

    Community & neighborhood

    Community
    • Community features: Park, Trash, Walk/Jog Trails
    Location
    • Region: North Charleston
    • Subdivision: Park Circle

    Other

    Other facts
    • Listing terms: Any

    Price history

    DateEventPrice
    9/5/2025Sold$885,000-1.6%$369/sqft
    Source: CTMLS #25019219 Report a problem
    7/11/2025Listed for sale$899,000+4510.3%$375/sqft
    Source: CTMLS #25019219 Report a problem
    11/30/2012Sold$19,500$8/sqft
    Source: CTMLS #1113141 Report a problem

    Public tax history

    Tax history is unavailable.

    Neighborhood: 29405

    Nearby schools

    GreatSchools rating
    Schools provided by the listing agent
    • Elementary: North Charleston
    • Middle: Morningside
    • High: North Charleston

    Source: CTMLS. This data may not be complete. We recommend contacting the local school district to confirm school assignments for this home.

    Get a cash offer in 3 minutes
    Find out how much your home could sell for in as little as 3 minutes with a no-obligation cash offer.
    Estimated market value
    $890,900
    Get a cash offer in 3 minutes
    Find out how much your home could sell for in as little as 3 minutes with a no-obligation cash offer.
    Estimated market value
    $890,900