Skip main navigation
Closed
  • $360,600

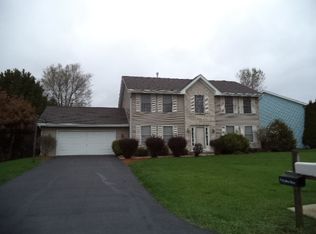
    4452 Masters Ct, Loves Park, IL 61111

    5beds
    2,960sqft
    Single Family Residence
    Built in 1993
    0.36 Acres Lot
    $360,600 Zestimate®
    $122/sqft
    $2,783 Estimated rent

    Home value

    $360,600

    $343,000 - $379,000

    $2,783/mo

    Zestimate® history
    Loading
    Loading...

    Owner options

    List your home for rent

    $2,783/mo

    Rent Zestimate®

    Find your next renter with Zillow Rental Manager. Plus, with online applications, you can quickly screen prospective tenants – for free.

    Learn more

    $2,783/mo

    Rent Zestimate®

    Refinance and save

    $2,640/mo

    Est. payment

    Refinancing to a lower rate could help reduce your monthly payments and save thousands over the life of the loan.

    See today's rates

    $2,640/mo

    Est. payment

    Explore your selling options

    Work with a Zillow partner agent

    Leverage their expertise and Zillow's premium Showcase listings to get your home seen by more buyers.

    Get started

    List with your own agent

    Get your home in front of millions of buyers by listing it on Zillow.

    Learn how to do it

    Sell it yourself

    Take full control of how buyers see your home on Zillow by listing For Sale by Owner (FSBO).

    List your home

    What's special

    Separate formal dining roomExercise roomWhole house paintedNew central humidifierClose to shoppingEat-in areaNew carpeting

    One of the nicest cul-de-sac locations in Loves Park and so close to shopping, restaurants, recreation, parks and transportation. This large well kept home is ready for it's new owner. The pie shaped lot with unobstructed Westward views is perfect for watching sunsets from your large deck just off the eat in kitchen. As you enter through the front door, you will find a separate formal dining room to the left and a formal living room to the right with opening through to the family room with wood burning floor to ceiling brick fireplace. This home is well equipped for entertaining with the large fully equipped eat in kitchen. The 2nd floor offers 4 nice sized bedrooms. The primary bedroom offers a large walk in closet and full bathroom with separate soaking tub and stand up shower. The basement offers a 5th bedroom, exercise room, recreation room and large utility room with plenty of storage space. Thanks to the oversized 3 car garage, if cars could talk, they would thank you as they now have a home of their own. There is plenty of outdoor space for gardening and outdoor activities. Enjoy shooting hoops in your driveway with your own basketball setup. This is a property you won't want to miss. Check out the video, schedule a tour and bring your offer before it's too late. ** Entire Roof replaced in 2015 ** Siding replaced on whole-back-wall of house in 2016 ** New Downspouts and gutters in 2016 ** New Central Humidifier in home in 2020 ** Newer carpeting in basement in 2019 ** New carpeting on entire 2nd floor: bedrooms, hallway, stairs in 2019 ** Newer carpeting on Main floor: Living room and dining room in 2020 ** New Wood-plank flooring in 2021, mudroom, pantry, laundry, kitchen, eat-in area, hallway, Powder room, closet ** Renovated deck in 2021 ** Professionally done landscaping in 2015 ** New entire garage door motor Opener in 2020 ** Whole house painted 2019 and 2020 ** New Oxygen and regular detectors 2021 ** Bolt-locks put in back side door and entry door from garage into house in 2021.

    This property is off market, which means it's not currently listed for sale or rent on Zillow. This may be different from what's available on other websites or public sources.

    Zillow last checked:

    Listing updated:

    Listed by:

    Randy Schulenburg 224-805-2616,

    Schulenburg Realty, Inc

    Bought with:

    Jim Starwalt, ABR,CRS,CSC,GRI

    Better Homes and Garden Real Estate Star Homes

    Source: MRED as distributed by MLS GRID,MLS#: 11752412MLS Logo

    Facts & features

    Interior

    Bedrooms & bathrooms
    • Bedrooms: 5
    • Bathrooms: 3
    • Full bathrooms: 2
    • 1/2 bathrooms: 1
    Rooms
    • Room types: Bedroom 5, Exercise Room, Recreation Room, Utility Room-Lower Level
    Primary bedroom
    • Level: Second
    • Area: 225 Square Feet
    • Dimensions: 15X15
    Bedroom 2
    • Level: Second
    • Area: 143 Square Feet
    • Dimensions: 13X11
    Bedroom 3
    • Level: Second
    • Area: 156 Square Feet
    • Dimensions: 13X12
    Bedroom 4
    • Level: Second
    • Area: 143 Square Feet
    • Dimensions: 13X11
    Bedroom 5
    • Level: Basement
    • Area: 156 Square Feet
    • Dimensions: 13X12
    Dining room
    • Level: Main
    • Area: 143 Square Feet
    • Dimensions: 13X11
    Exercise room
    • Level: Basement
    • Area: 225 Square Feet
    • Dimensions: 15X15
    Family room
    • Level: Main
    • Area: 195 Square Feet
    • Dimensions: 15X13
    Kitchen
    • Features: Kitchen (Eating Area-Table Space)
    • Level: Main
    • Area: 276 Square Feet
    • Dimensions: 23X12
    Living room
    • Level: Main
    • Area: 225 Square Feet
    • Dimensions: 15X15
    Recreation room
    • Level: Basement
    • Area: 266 Square Feet
    • Dimensions: 14X19
    Other
    • Level: Basement
    • Area: 312 Square Feet
    • Dimensions: 13X24
    Heating
    • Forced Air
    Cooling
    • Central Air
    Appliances
    • Included: Range, Microwave, Refrigerator, Disposal, Water Softener Owned
    Features
    • Basement: Finished,Full
    • Number of fireplaces: 1
    • Fireplace features: Wood Burning, Other
    Interior area
    • Total structure area: 0
    • Total interior livable area: 2,960 sqft

    Property

    Parking
    • Total spaces: 3
    • Parking features: Asphalt, Garage Door Opener, On Site, Garage Owned, Attached, Garage
    • Attached garage spaces: 3
    • Has uncovered spaces: Yes
    Accessibility
    • Accessibility features: No Disability Access
    Features
    • Stories: 2
    • Patio & porch: Deck
    Lot
    • Size: 0.36 Acres
    • Features: Cul-De-Sac
    Details
    • Parcel number: 1203101006
    • Special conditions: None

    Construction

    Type & style
    • Home type: SingleFamily
    • Property subtype: Single Family Residence
    Materials
    • Vinyl Siding
    Condition
    • New construction: No
    • Year built: 1993

    Utilities & green energy

    • Water: Public

    Community & HOA

    HOA
    • Services included: None
    Location
    • Region: Loves Park

    Financial & listing details

    • Price per square foot: $122/sqft
    • Tax assessed value: $276,819
    • Annual tax amount: $5,282
    • Date on market: 4/12/2023
    • Listing terms: Conventional
    • Ownership: Fee Simple

    Price history

    DateEventPrice
    6/20/2023Sold$289,900$98/sqft
    Source: MRED as distributed by MLS GRID #11752412 Report a problem
    4/13/2023Contingent$289,900$98/sqft
    Source: MRED as distributed by MLS GRID #11752412 Report a problem
    4/5/2023Listed for sale$289,900+0.7%$98/sqft
    Source: MRED as distributed by MLS GRID #11752412 Report a problem
    10/5/2022Listing removed--
    Source: MRED as distributed by MLS GRID #11478681 Report a problem
    9/16/2022Price change$287,900-2.7%$97/sqft
    Source: NorthWest Illinois Alliance of REALTORS® #202205035 Report a problem
    9/1/2022Price change$295,900-1.3%$100/sqft
    Source: NorthWest Illinois Alliance of REALTORS® #202205035 Report a problem
    7/29/2022Listed for sale$299,900+12.3%$101/sqft
    Source: NorthWest Illinois Alliance of REALTORS® #202205035 Report a problem
    9/19/2010Listing removed$267,000$90/sqft
    Source: Prello Realty #07221489 Report a problem
    7/31/2009Price change$267,000-3.2%$90/sqft
    Source: Prello Realty #07221489 Report a problem
    5/23/2009Listed for sale$275,900+67.2%$93/sqft
    Source: Homes.com #07221489 Report a problem
    10/22/2002Sold$165,000$56/sqft
    Source: Public Record Report a problem

    Public tax history

    YearProperty taxesTax assessment
    2024$6,067 +6.5%$92,273 +13.4%
    2023$5,696 +4.1%$81,362 +11.9%
    2022$5,471 $72,714 +9.1%
    2021-- $66,673 +5.8%
    2020$5,158 +1.9%$63,030 +4.9%
    2019$5,061 +1.2%$60,074 +6.1%
    2018$5,000 +1.8%$56,615 +4.5%
    2017$4,913 $54,182 +1.9%
    2016$4,913 +0.7%$53,167 +2.1%
    2015$4,877 +1.3%$52,086 +5.3%
    2014$4,815 -5.8%$49,461 -21.1%
    2009$5,114 $62,698 -0.9%
    2007-- $63,237 +6.8%
    2006-- $59,197 +1.2%
    2005-- $58,471 +5.5%
    2004-- $55,412 +8%
    2003-- $51,285 +3.3%
    2001-- $49,627 +1.8%
    2000-- $48,747 +3.3%
    1999-- $47,193
    Find assessor info on the county website

    Neighborhood: 61111

    Nearby schools

    GreatSchools rating
    Schools provided by the listing agent
    • Elementary: Clifford P Carlson Elementary Sc
    • Middle: Eisenhower Middle School
    • High: Guilford High School
    • District: 205

    Source: MRED as distributed by MLS GRID. This data may not be complete. We recommend contacting the local school district to confirm school assignments for this home.

    Get pre-qualified for a loan
    At Zillow Home Loans, we can pre-qualify you in as little as 5 minutes with no impact to your credit score.

    An equal housing lender. NMLS #10287.