Skip main navigation
Off market
  • $659,900

    4452 S Zenobia St, Denver, CO 80236

    4beds
    2,790sqft
    SingleFamily
    Built in 1973
    10,001 Square Feet Lot
    $659,900 Zestimate®
    $237/sqft
    $3,484 Estimated rent

    Home value

    $659,900

    $627,000 - $693,000

    $3,484/mo

    Zestimate® history
    Loading
    Loading...

    Owner options

    List your home for rent

    $3,484/mo

    Rent Zestimate®

    Find your next renter with Zillow Rental Manager. Plus, with online applications, you can quickly screen prospective tenants – for free.

    Learn more

    $3,484/mo

    Rent Zestimate®

    Refinance and save

    $3,798/mo

    Est. payment

    Refinancing to a lower rate could help reduce your monthly payments and save thousands over the life of the loan.

    See today's rates

    $3,798/mo

    Est. payment

    Explore your selling options

    Work with a Zillow partner agent

    Leverage their expertise and Zillow's premium Showcase listings to get your home seen by more buyers.

    Get started

    List with your own agent

    Get your home in front of millions of buyers by listing it on Zillow.

    Learn how to do it

    Sell it yourself

    Take full control of how buyers see your home on Zillow by listing For Sale by Owner (FSBO).

    List your home

    What's special

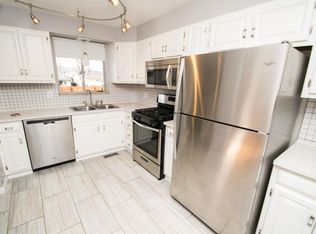
    Beautiful 4 bedroom home with lots of great features***Wood floors on main level, all upper bedrooms, and upper hallway***Kitchen remodeled in the past with corian countertops, under cabinet lighting on switch, abundant ceiling lighting with 10 cans*** Stainless appliances include refrigerator, 2 month old dishwasher, microwave, and double-ovens***Beautiful wood floors in entry, living room and dining plus family room***All bathrooms have been updated in the past***Basement has abundance of electrical outlets and lighting fixtures for use as an office/sewing room area...just add your finishing touches***Garage is setup for a workshop with overhead gas forced air heater with separate thermostat control***Many outlets with separate electric sub-panel.***Central air plus high efficiency furnace***Backyard with approximately 50'x10 patio with 3 natural gas hookups of which 1 connects to large brick gas grill.***4 Outside speakers wired for inside control**Gas heater for patio is included*4 separate motion-sensor lights for back and sides of home*Yard is partially fenced***Electrical outlets on all 4 sides of home*****No maintenance siding and soffits***In-ground sprinkler system for front, back and sides of yard***Front garage and patio sensor lights**Also included is a kids "skyfort"***Remote controlled electric awning***Great entertaining home with access to large patio from kitchen and dining room areas***High quality windows and slider/french doors throughout the house**Front security doors with screen inserts for summer***4 short blocks to Pinehurst Park***This is an Awesome street to live on***This home will sell quick so hurry***Showings start Thursday January 7th*****

    This property is off market, which means it's not currently listed for sale or rent on Zillow. This may be different from what's available on other websites or public sources.

    Facts & features

    Interior

    Bedrooms & bathrooms
    • Bedrooms: 4
    • Bathrooms: 3
    • Full bathrooms: 1
    • 3/4 bathrooms: 1
    • 1/2 bathrooms: 1
    Heating
    • Forced air, Gas
    Cooling
    • Central
    Appliances
    • Included: Dishwasher, Garbage disposal, Microwave, Refrigerator
    Features
    • Ceiling Fan(s), Walk-In Closet(s), Breakfast Nook, Eat-in Kitchen, Built-in Features, Master Suite, Corian Counters
    • Flooring: Carpet, Hardwood, Laminate, Linoleum / Vinyl
    • Windows: Double Pane Windows, Window Coverings, Window Treatments
    • Basement: Partially finished
    • Has fireplace: Yes
    • Fireplace features: Family Room
    Interior area
    • Total interior livable area: 2,790 sqft
    • Finished area below ground: 0.00

    Property

    Parking
    • Total spaces: 2
    • Parking features: Garage - Attached
    Features
    • Patio & porch: Patio, Covered, Front Porch
    • Exterior features: Brick
    • Fencing: Partial
    Lot
    • Size: 10,001 sqft
    • Features: Level, Many Trees, Sprinklers In Front, Sprinklers In Rear
    • Residential vegetation: Grassed
    Details
    • Parcel number: 0807214008000
    • Zoning description: res
    • Other equipment: Gas Valve

    Construction

    Type & style
    • Home type: SingleFamily
    • Architectural style: Traditional
    Materials
    • Roof: Composition
    Condition
    • Year built: 1973

    Utilities & green energy

    • Sewer: Public Sewer
    • Water: Public

    Community & neighborhood

    Location
    • Region: Denver

    Other

    Other facts
    • Flooring: Wood, Carpet, Laminate, Vinyl
    • Sewer: Public Sewer
    • WaterSource: Public
    • Heating: Forced Air, Natural Gas
    • RoadSurfaceType: Paved
    • Appliances: Dishwasher, Refrigerator, Disposal, Microwave, Range Hood
    • FireplaceYN: true
    • InteriorFeatures: Ceiling Fan(s), Walk-In Closet(s), Breakfast Nook, Eat-in Kitchen, Built-in Features, Master Suite, Corian Counters
    • GarageYN: true
    • AttachedGarageYN: true
    • Basement: Unfinished, Partial
    • HeatingYN: true
    • CoolingYN: true
    • PatioAndPorchFeatures: Patio, Covered, Front Porch
    • RoomsTotal: 12
    • FireplacesTotal: 1
    • ConstructionMaterials: Frame, Brick
    • Roof: Composition
    • WindowFeatures: Double Pane Windows, Window Coverings, Window Treatments
    • FireplaceFeatures: Family Room
    • LotFeatures: Level, Many Trees, Sprinklers In Front, Sprinklers In Rear
    • ArchitecturalStyle: Traditional
    • Fencing: Partial
    • RentIncludes: Water
    • CoveredSpaces: 2
    • Cooling: Central Air
    • BelowGradeFinishedArea: 0.00
    • StructureType: House
    • ExteriorFeatures: Gas Grill, Barbecue, Private Yard
    • Vegetation: Grassed
    • ZoningDescription: res
    • MlsStatus: Pending
    • OtherEquipment: Gas Valve
    • Road surface type: Paved

    Price history

    DateEventPrice
    2/2/2021Sold$525,000$188/sqft
    Source: Public Record Report a problem
    1/10/2021Pending sale$525,000$188/sqft
    Source: Mb Foster And Associates #4502313 Report a problem
    1/7/2021Listed for sale$525,000$188/sqft
    Source: Mb Foster And Associates #4502313 Report a problem

    Public tax history

    YearProperty taxesTax assessment
    2024$3,141 +21.7%$40,530 -7.1%
    2023$2,581 +3.6%$43,620 +34.4%
    2022$2,492 +47.5%$32,460 -2.8%
    2021$1,689 +2.9%$33,400 +11.6%
    2020$1,642 +15%$29,916 -0.7%
    2019$1,427 $30,125 +17.4%
    2018$1,427 +0.3%$25,650
    2017$1,423 +21.3%$25,650 +11.6%
    2016$1,173 +50%$22,980
    2015$782 0%$22,980 +32.2%
    2014$783 -17.5%$17,380
    2013$948 -30.9%$17,380 -9.7%
    2012$1,372 +2.2%$19,240
    2011$1,342 +2.2%$19,240 -4.6%
    2010$1,313 +50.7%$20,160
    2009$872 -0.2%$20,160 -4%
    2008$873 -4.7%$21,010
    2007$916 -36.1%$21,010 -2.9%
    2006$1,433 +9.2%$21,640
    2005$1,312 +12.7%$21,640 +3.3%
    2003$1,164 +1.9%$20,940 +7.7%
    2002$1,142 $19,440 +5.4%
    2001-- $18,450

    Find assessor info on the county website

    Neighborhood: Fort Logan

    Nearby schools

    GreatSchools rating
    Schools provided by the listing agent
    • Elementary: Kaiser
    • Middle: Henry
    • High: John F. Kennedy
    • District: Denver 1

    Source: The MLS. This data may not be complete. We recommend contacting the local school district to confirm school assignments for this home.

    Get a cash offer in 3 minutes
    Find out how much your home could sell for in as little as 3 minutes with a no-obligation cash offer.
    Estimated market value
    $659,900
    Get a cash offer in 3 minutes
    Find out how much your home could sell for in as little as 3 minutes with a no-obligation cash offer.
    Estimated market value
    $659,900