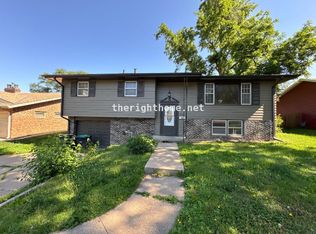
Pending
$320,000
3beds
1,798sqft
4452 Shady Lane Cir, Omaha, NE 68105
3beds
1,798sqft
Single family residence
Built in 1965
7,840 sqft
2 Attached garage spaces
$178 price/sqft
What's special
Large corner lotThird bathroom and showerSpacious bedroomsHardwood floorsNewer carpeting
OPEN HOUSE FRIDAY, June 11th, 4:30 to 6:30. Meticulously maintained and move-in ready, this beautiful home features hardwood floors, newer carpeting, spacious bedrooms, and a functional layout designed for comfortable living. The primary bedroom includes its own private bath, while the finished lower level adds even more living space complete with ...
- 51 days |
- 292 |
- 2 |
Likely to sell faster than
Source: GPRMLS,MLS#: 22614687
Travel times
Living Room
Kitchen
Primary Bedroom
Zillow last checked:
Listing updated:
Listed by:
Wendy Ditoro 402-305-1710,
BHHS Ambassador Real Estate
Source: GPRMLS,MLS#: 22614687
Facts & features
Interior
Bedrooms & bathrooms
- Bedrooms: 3
- Bathrooms: 3
- 3/4 bathrooms: 3
- Main level bathrooms: 2
Primary bedroom
- Features: Wall/Wall Carpeting, Ceiling Fan(s)
- Level: Main
- Area: 150.48
- Dimensions: 13.2 x 11.4
Bedroom 2
- Features: Wall/Wall Carpeting, Ceiling Fan(s)
- Level: Main
- Area: 130.98
- Dimensions: 11.1 x 11.8
Bedroom 3
- Features: Wall/Wall Carpeting, Ceiling Fan(s)
- Level: Main
- Area: 118
- Dimensions: 11.8 x 10
Primary bathroom
- Features: 3/4, Shower
Dining room
- Features: Wood Floor, Ceiling Fans
- Level: Main
- Area: 92.7
- Dimensions: 10.3 x 9
Family room
- Features: Wall/Wall Carpeting, Fireplace
- Level: Basement
- Area: 256.1
- Dimensions: 19.7 x 13
Kitchen
- Features: Wood Floor, Ceiling Fan(s)
- Level: Main
- Area: 164
- Dimensions: 16.4 x 10
Living room
- Features: Wood Floor
- Level: Main
- Area: 260
- Dimensions: 20 x 13
Basement
- Area: 650
Heating
- Natural Gas, Forced Air
Cooling
- Central Air
Appliances
- Laundry: Concrete Floor
Features
- Basement: Partial
- Number of fireplaces: 1
- Fireplace features: Family Room, Electric
Interior area
- Total structure area: 1,798
- Total interior livable area: 1,798 sqft
- Finished area above ground: 1,298
- Finished area below ground: 500
Video & virtual tour
Property
Parking
- Total spaces: 2
- Parking features: Garage - Attached
- Attached garage spaces: 2
Features
- Levels: Split Entry
- Patio & porch: Porch, Patio
- Exterior features: Other
- Fencing: Wood
Lot
- Size: 7,840 Square Feet
- Dimensions: 118.45 x 66.5 x 118.85 x 66.5
- Features: Up to 1/4 Acre.
Details
- Additional structures: Shed(s)
- Parcel number: 0228450002
Construction
Type & style
- Home type: SingleFamily
- Architectural style: Traditional
- Property subtype: Single Family Residence
Materials
- Foundation: Block
Condition
- Not New and NOT a Model
- New construction: No
- Year built: 1965
Utilities & green energy
- Sewer: Public Sewer
- Water: Public
Community & HOA
Community
- Subdivision: Lands
HOA
- Has HOA: No
Location
- Region: Omaha
Financial & listing details
- Price per square foot: $178/sqft
- Tax assessed value: $240,600
- Annual tax amount: $4,025
- Date on market: 5/27/2026
- Listing terms: VA Loan,FHA,Conventional,Cash
- Ownership: Fee Simple
Price history
| Date | Event | Price |
|---|---|---|
| 6/20/2026 | Pending sale | $320,000$178/sqft |
Source: | ||
| 5/27/2026 | Listed for sale | $320,000+36.2%$178/sqft |
Source: | ||
| 7/16/2021 | Sold | $235,000-6%$131/sqft |
Source: | ||
| 4/23/2021 | Pending sale | $250,000$139/sqft |
Source: | ||
| 4/16/2021 | Listed for sale | $250,000+163.2%$139/sqft |
Source: | ||
| 10/31/2011 | Sold | $95,000-9.4%$53/sqft |
Source: | ||
| 9/14/2011 | Price change | $104,900-4.5%$58/sqft |
Source: foreclosure.com Report a problem | ||
| 8/7/2011 | Price change | $109,900$61/sqft |
Source: foreclosure.com Report a problem | ||
| 6/2/2011 | Listed for sale | -- |
Source: foreclosure.com Report a problem | ||
Public tax history
| Year | Property taxes | Tax assessment |
|---|---|---|
| 2025 | $4,023 +16.8% | $240,600 +13% |
| 2024 | $3,444 -23.4% | $213,000 |
| 2023 | $4,494 +29.2% | $213,000 +30.7% |
| 2022 | $3,479 | $163,000 |
| 2021 | -- | $163,000 +18.9% |
| 2020 | $2,935 -0.3% | $137,100 |
| 2019 | $2,944 +12.5% | $137,100 +12.7% |
| 2018 | $2,617 +0.2% | $121,700 |
| 2017 | $2,611 | $121,700 |
| 2016 | $2,611 +1.4% | $121,700 |
| 2015 | $2,576 | $121,700 |
| 2014 | -- | $121,700 |
| 2013 | -- | $121,700 |
| 2012 | -- | $121,700 -8.1% |
| 2011 | -- | $132,400 |
| 2009 | $2,717 | $132,400 |
| 2008 | -- | $132,400 -2.8% |
| 2005 | -- | $136,200 +48.4% |
| 2004 | -- | $91,800 |
Find assessor info on the county website
Monthly payment
Est. payment
$2,069/mo
Principal & interest
$1616
Property taxes
$453
Estimated market value
$315,800
$300,000 - $332,000
$2,107/mo
Climate risks
Explore flood, wildfire, and other predictive climate risk information for this property on First Street®️.
Neighborhood: Robin Hill
Nearby schools
Jefferson Elementary School
Grades PK-6 • 0.4 miles4/10
GreatSchools® Rating
Test Score Rating
3/10Academic Progress Rating
5/10Norris Middle School
Grades 6-8 • 0.8 miles3/10
GreatSchools® Rating
Test Score Rating
1/10Academic Progress Rating
5/10Buena Vista High School
Grades 9-12 • 1.3 milesN/A
GreatSchools® Rating