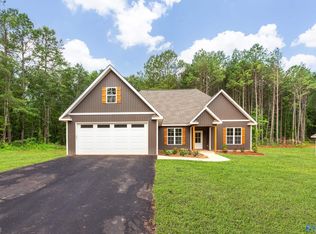
NEW CONSTRUCTION!! Located in the Heart of Hokes Bluff sits this beautiful low maintenance, contemporary home, with soaring ceilings, and open floor plan. You have 3 bedrooms downstairs with a split floorplan, gorgeous kitchen with granite countertops, family room and dining room area, laundry room, and utility room all with easy care LVP flooring throughout. Master bath has his and hers closets, double vanities sinks and mirrors. Upstairs you will find a large bonus room that can be a 4th bedroom, office, or kids' playroom. Double garage and beautiful trees and nature all around you. This is the one you want to see! Call for an appointment today!
Sold for $309,000
$309,000
4452 Sibert St S, Gadsden, AL 35905
4beds
2,216sqft
Single Family Residence
Built in 2025
0.61 Acres Lot
$321,100 Zestimate®
$139/sqft
$2,660 Estimated rent
Home value
$321,100
$276,000 - $372,000
$2,660/mo
Zestimate® history
Owner options
List your home for rent
$2,660/mo
Rent Zestimate®
Find your next renter with Zillow Rental Manager. Plus, with online applications, you can quickly screen prospective tenants – for free.
$2,660/mo
Rent Zestimate®
Refinance and save
$1,775/mo
Est. payment
Refinancing to a lower rate could help reduce your monthly payments and save thousands over the life of the loan.
$1,775/mo
Est. payment
Explore your selling options
Work with a Zillow partner agent
Leverage their expertise and Zillow's premium Showcase listings to get your home seen by more buyers.
Get startedList with your own agent
Get your home in front of millions of buyers by listing it on Zillow.
Learn how to do itSell it yourself
Take full control of how buyers see your home on Zillow by listing For Sale by Owner (FSBO).
List your homeWhat's special
Double garageBeautiful trees and natureSoaring ceilingsOpen floor planFamily roomDining room areaLarge bonus room
Zillow last checked:
Listing updated:
Listed by:
Sandra Patterson 256-441-2439,
ERA King Real Estate
Bought with:
, 130861
Keller Williams Realty Group
Source: ValleyMLS,MLS#: 21892021
Facts & features
Interior
Bedrooms & bathrooms
- Bedrooms: 4
- Bathrooms: 2
- Full bathrooms: 2
Primary bedroom
- Features: 9’ Ceiling, LVP
- Level: First
- Area: 195
- Dimensions: 13 x 15
Bedroom 2
- Features: 9’ Ceiling, LVP Flooring
- Level: First
- Area: 144
- Dimensions: 12 x 12
Bedroom 3
- Features: 9’ Ceiling, LVP
- Level: First
- Area: 144
- Dimensions: 12 x 12
Bedroom 4
- Features: Carpet, Vaulted Ceiling(s)
- Level: Second
- Area: 247
- Dimensions: 19 x 13
Dining room
- Features: Vaulted Ceiling(s)
- Level: First
- Area: 221
- Dimensions: 13 x 17
Kitchen
- Features: Vaulted Ceiling(s), LVP
- Level: First
- Area: 156
- Dimensions: 12 x 13
Living room
- Features: Vaulted Ceiling(s), LVP
- Level: First
- Area: 289
- Dimensions: 17 x 17
Laundry room
- Features: LVP
- Level: First
- Area: 180
- Dimensions: 9 x 20
Heating
- Central 1, Electric
Cooling
- Central 1
Appliances
- Included: Range, Dishwasher, Microwave
Features
- Open Floorplan
- Has basement: No
- Has fireplace: No
- Fireplace features: None
Interior area
- Total interior livable area: 2,216 sqft
Property
Parking
- Parking features: Garage-Two Car, Garage-Attached, Garage Door Opener, Garage Faces Front, Driveway-Paved/Asphalt
Features
- Levels: One and One Half
- Stories: 1
- Patio & porch: Covered Patio, Covered Porch, Front Porch
Lot
- Size: 0.61 Acres
- Dimensions: 100 x 217 x 80 x 259
Details
- Parcel number: 1406230001020.000
Construction
Type & style
- Home type: SingleFamily
- Property subtype: Single Family Residence
Materials
- Foundation: Slab
Condition
- New Construction
- New construction: Yes
- Year built: 2025
Details
- Builder name: SAULS MECHANICAL CONTRACTORS, IN
Utilities & green energy
- Sewer: Septic Tank
- Water: Public
Community & neighborhood
Location
- Region: Gadsden
- Subdivision: Metes And Bounds
Price history
| Date | Event | Price |
|---|---|---|
| 9/19/2025 | Sold | $309,000-1.9%$139/sqft |
Source:  ValleyMLS #21892021 Report a problem ValleyMLS #21892021 Report a problem | ||
| 8/25/2025 | Contingent | $315,000$142/sqft |
Source: ValleyMLS #21892021 Report a problem | ||
| 6/18/2025 | Listed for sale | $315,000$142/sqft |
Source: ValleyMLS #21892021 Report a problem | ||
Public tax history
Tax history is unavailable.
Neighborhood: 35905
Nearby schools
GreatSchools rating
- 10/10Hokes Bluff Elementary SchoolGrades: PK-5Distance: 1.3 mi
- 6/10Hokes Bluff Middle SchoolGrades: 6-8Distance: 1.3 mi
- 4/10Hokes Bluff High SchoolGrades: 9-12Distance: 2.5 mi
Schools provided by the listing agent
- Elementary: Hokes Bluff Elementary
- Middle: Hokes Bluff Middle
- High: Hokes Bluff High
Source: ValleyMLS. This data may not be complete. We recommend contacting the local school district to confirm school assignments for this home.
Get a cash offer in 3 minutes
Find out how much your home could sell for in as little as 3 minutes with a no-obligation cash offer.
Estimated market value
$321,100
Get a cash offer in 3 minutes
Find out how much your home could sell for in as little as 3 minutes with a no-obligation cash offer.
Estimated market value
$321,100
- Alabama
- Etowah County
- Gadsden
- 35905
- 4452 Sibert St S
Nearby cities
Nearby zip codes
Other Gadsden Topics
