Skip main navigation
Closed
  • $565,000

    4452 Sourwood Ct #165, Harrisburg, NC 28075

    4beds
    3,280sqft
    Single Family Residence
    Built in 2013
    0.37 Acres Lot
    $563,700 Zestimate®
    $172/sqft
    $3,054 Estimated rent

    Home value

    $563,700

    $536,000 - $592,000

    $3,054/mo

    Zestimate® history
    Loading
    Loading...

    Owner options

    List your home for rent

    $3,054/mo

    Rent Zestimate®

    Find your next renter with Zillow Rental Manager. Plus, with online applications, you can quickly screen prospective tenants – for free.

    Learn more

    $3,054/mo

    Rent Zestimate®

    Refinance and save

    $4,144/mo

    Est. payment

    Refinancing to a lower rate could help reduce your monthly payments and save thousands over the life of the loan.

    See today's rates

    $4,144/mo

    Est. payment

    Explore your selling options

    Work with a Zillow partner agent

    Leverage their expertise and Zillow's premium Showcase listings to get your home seen by more buyers.

    Get started

    List with your own agent

    Get your home in front of millions of buyers by listing it on Zillow.

    Learn how to do it

    Sell it yourself

    Take full control of how buyers see your home on Zillow by listing For Sale by Owner (FSBO).

    List your home

    What's special

    Beautiful patioSpacious loftWood flooringPrivate rear yardBreakfast areaCorner lotNice private lot
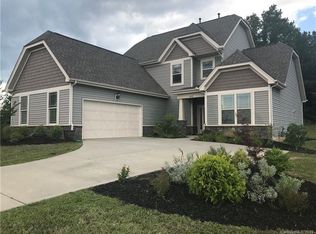
    Seller says SELL! Crazy price reduction? REDUCED! New year, new price, now let's get you a new house! Hurry to see this home! Original owner and built to accomodiate a multi gen family. Spacious, open floor plan w/wood flooring on public areas of main floor. Primary suite on main w/generous WIC and spa like bath. Second suite w/full bath on main level. 4th BR/Office on main is currently being used as a den w/dual french door entry from foyer and hallway. Large laundry w/storage and separate powder room on main level. Open dining room, two-story family room w/FP, large kitchen w/breakfast bar and pantry, and breakfast area complete the main living space. Entry to screened porch from breakfast area as well as primary suite. Screened porch opens to beautiful patio overlooking private rear yard. Upper floor boasts a spacious loft, bedroom and full bath. Storage building to convey. Great house for entertaining. 3 car garage on a corner lot with generous landscaping. Nice private lot! All rooms are very generously sized.

    Zillow last checked:

    Listing updated:

    Listed by:

    Denise Worley Denise.Worley@AllenTate.com,

    Howard Hanna Allen Tate Huntersville

    Bought with:

    Heather Mackey

    Mackey Realty LLC

    Source: Canopy MLS as distributed by MLS GRID,MLS#: 4313253MLS Logo

    Facts & features

    Interior

    Bedrooms & bathrooms
    • Bedrooms: 4
    • Bathrooms: 4
    • Full bathrooms: 3
    • 1/2 bathrooms: 1
    • Main level bedrooms: 3
    Primary bedroom
    • Level: Main
    Bedroom s
    • Level: Main
    Bedroom s
    • Level: Upper
    Bedroom s
    • Level: Main
    Bathroom full
    • Level: Main
    Bathroom half
    • Level: Main
    Bathroom full
    • Level: Main
    Bathroom full
    • Level: Upper
    Breakfast
    • Level: Main
    Dining room
    • Level: Main
    Other
    • Level: Main
    Kitchen
    • Level: Main
    Laundry
    • Level: Main
    Loft
    • Level: Upper
    Office
    • Level: Main
    Heating
    • Natural Gas
    Cooling
    • Central Air
    Appliances
    • Included: Dishwasher, Disposal, Electric Range, Gas Water Heater, Ice Maker, Microwave, Self Cleaning Oven
    • Laundry: Utility Room
    Features
    • Attic Other, Breakfast Bar, Soaking Tub, Open Floorplan, Pantry, Storage, Walk-In Closet(s), Walk-In Pantry
    • Flooring: Carpet, Hardwood, Tile, Vinyl
    • Doors: French Doors, Insulated Door(s)
    • Windows: Insulated Windows
    • Has basement: No
    • Attic: Other
    • Fireplace features: Gas Log, Great Room
    Interior area
    • Total structure area: 3,280
    • Total interior livable area: 3,280 sqft
    • Finished area above ground: 3,280
    • Finished area below ground: 0

    Property

    Parking
    • Total spaces: 3
    • Parking features: Driveway, Attached Garage, Garage Door Opener, Garage Faces Side, Garage on Main Level
    • Attached garage spaces: 3
    • Has uncovered spaces: Yes
    Features
    • Levels: One and One Half
    • Stories: 1.5
    • Patio & porch: Front Porch, Patio, Rear Porch, Screened
    • Pool features: Community
    Lot
    • Size: 0.37 Acres
    • Dimensions: .37
    • Features: Corner Lot, Level
    Details
    • Additional structures: Shed(s)
    • Parcel number: 55076077250000
    • Zoning: RM
    • Special conditions: Standard
    • Other equipment: Network Ready
    • Horse amenities: None

    Construction

    Type & style
    • Home type: SingleFamily
    • Architectural style: Transitional
    • Property subtype: Single Family Residence
    Materials
    • Brick Partial, Vinyl
    • Foundation: Slab
    Condition
    • New construction: No
    • Year built: 2013

    Utilities & green energy

    • Sewer: Public Sewer
    • Water: City
    • Utilities for property: Cable Available, Electricity Connected, Wired Internet Available

    Community & HOA

    Community
    • Features: Clubhouse, Playground
    • Security: Carbon Monoxide Detector(s), Smoke Detector(s)
    • Subdivision: Bridge Pointe
    HOA
    • Has HOA: Yes
    • HOA fee: $765 annually
    • HOA name: CAMS
    Location
    • Region: Harrisburg

    Financial & listing details

    • Price per square foot: $172/sqft
    • Tax assessed value: $621,360
    • Date on market: 10/15/2025
    • Cumulative days on market: 164 days
    • Listing terms: Cash,Conventional,FHA,VA Loan
    • Electric utility on property: Yes
    • Road surface type: Concrete, Paved

    Price history

    DateEventPrice
    5/18/2026Sold$565,000-1.7%$172/sqft
    Source: Canopy MLS as distributed by MLS GRID #4313253 Report a problem
    3/3/2026Price change$575,000-6.5%$175/sqft
    Source: Canopy MLS as distributed by MLS GRID #4313253 Report a problem
    2/8/2026Price change$615,000-2.2%$188/sqft
    Source: Canopy MLS as distributed by MLS GRID #4313253 Report a problem
    1/6/2026Price change$629,000-3.2%$192/sqft
    Source: Canopy MLS as distributed by MLS GRID #4313253 Report a problem
    12/2/2025Price change$650,000-3.7%$198/sqft
    Source: Canopy MLS as distributed by MLS GRID #4313253 Report a problem
    10/15/2025Listed for sale$674,900$206/sqft
    Source: Canopy MLS as distributed by MLS GRID #4313253 Report a problem

    Public tax history

    Tax history is unavailable.

    Neighborhood: Bridge Pointe

    Nearby schools

    GreatSchools rating
    Get a cash offer in 3 minutes
    Find out how much your home could sell for in as little as 3 minutes with a no-obligation cash offer.
    Estimated market value
    $563,700
    Get a cash offer in 3 minutes
    Find out how much your home could sell for in as little as 3 minutes with a no-obligation cash offer.
    Estimated market value
    $563,700