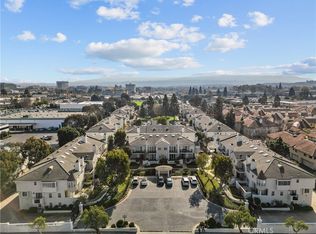
Be prepared to fall in love with this perfect 2-level corner unit townhouse, located in West Torrance neighborhood. From the moment you enter this home, you will notice tiles throughout downstairs and wood floors throughout upstairs, Thermador brand stove & oven, granite counter top, wood shutter windows & sliding doors, 4 bedrooms, 3 baths, laundry room and 2496 square feet of living space. High vaulted ceilings with cozy fireplace in the Living Room, large open kitchen, formal dining room, living room and patio. The cathedral ceilings and the natural light are sure to win you over. 1 bedroom and 1 bath on the first level, 3 bedrooms and 2 baths on the second level. The master suite is sure to be a favorite with a cozy fireplace, vaulted ceilings, a balcony, large mirrored closet doors and upgraded master bath with dual sinks, recessed mirrored vanity cabinets, luxurious soaking tub, and separate shower. The laundry room featured stainless utility sink and plenty of cabinets for storage. Highly desirable Spencer Court Gated Town Home Complex with refreshing Pool and Spa, and well maintained landscape. 2-Car private, direct-access garage.
Pending
Listed by: eXp Realty of California Inc • Luis Sy • 888-584-9427
$1,219,000
4452 Spencer St, Torrance, CA 90503
4beds
2,496sqft
Townhouse
Built in 1984
2.2 Acres Lot
$1,225,200 Zestimate®
$488/sqft
$510/mo HOA
What's special
- 8 days
- 37
- 0
Likely to sell faster than
Zillow last checked:
Listing updated:
Listed by:
Luis Sy DRE #01173644 888-584-9427,
eXp Realty of California Inc
Source: CRMLS,MLS#: OC26223756 Originating MLS: California Regional MLS
Facts & features
Interior
Bedrooms & bathrooms
- Bedrooms: 4
- Bathrooms: 3
- Full bathrooms: 3
- Main level bathrooms: 1
- Main level bedrooms: 1
Rooms
- Room types: Bedroom, Family Room, Kitchen, Laundry, Living Room, Primary Bathroom, Primary Bedroom, Dining Room
Primary bedroom
- Features: Main Level Primary
Primary bedroom
- Features: Primary Suite
Bedroom
- Features: Bedroom on Main Level
Bathroom
- Features: Bathroom Exhaust Fan, Bathtub, Closet, Dual Sinks, Granite Counters, Multiple Shower Heads, Separate Shower, Tub Shower
Kitchen
- Features: Granite Counters, Kitchen Island, Kitchen/Family Room Combo
Heating
- Natural Gas
Cooling
- None
Appliances
- Included: Dishwasher, Gas Cooktop, Gas Oven, Gas Water Heater, Microwave, Refrigerator
- Laundry: Electric Dryer Hookup, Gas Dryer Hookup, Inside, Laundry Room
Features
- Balcony, Ceiling Fan(s), Cathedral Ceiling(s), Separate/Formal Dining Room, Eat-in Kitchen, Granite Counters, High Ceilings, Open Floorplan, Recessed Lighting, Bedroom on Main Level, Main Level Primary, Primary Suite
- Flooring: Tile, Wood
- Doors: Sliding Doors
- Has fireplace: Yes
- Fireplace features: Gas, Gas Starter, Living Room, Primary Bedroom
- Common walls with other units/homes: 1 Common Wall,End Unit
Interior area
- Total interior livable area: 2,496 sqft
Property
Parking
- Total spaces: 2
- Parking features: Direct Access, Garage
- Attached garage spaces: 2
Accessibility
- Accessibility features: Grab Bars
Features
- Levels: Two
- Stories: 2
- Entry location: Front
- Patio & porch: Rear Porch, Open, Patio, Tile
- Pool features: Community, Association
- Has spa: Yes
- Spa features: Community
- Fencing: Average Condition,Block
Lot
- Size: 2.2 Acres
Details
- Parcel number: 7524007096
- Special conditions: Standard
Construction
Type & style
- Home type: Townhouse
- Property subtype: Townhouse
- Attached to another structure: Yes
Condition
- Turnkey
- New construction: No
- Year built: 1984
Utilities & green energy
- Electric: Standard
- Sewer: Public Sewer
- Water: Public
Community & HOA
Community
- Features: Street Lights, Gated, Pool
- Security: Carbon Monoxide Detector(s), Gated Community, Smoke Detector(s)
HOA
- Has HOA: Yes
- Amenities included: Pool, Spa/Hot Tub
- HOA fee: $510 monthly
- HOA name: Spencer Court
- HOA phone: 310-972-9999
Location
- Region: Torrance
Financial & listing details
- Price per square foot: $488/sqft
- Tax assessed value: $1,146,104
- Date on market: 10/15/2026
- Cumulative days on market: 8 days
- Listing terms: Cash,Conventional
Estimated market value
$1,225,200
$1.16M - $1.29M
$5,076/mo
Price history
| Date | Event | Price |
|---|---|---|
| 11/11/2026 | Pending sale | $1,219,000$488/sqft |
Source:  CRMLS #OC26223756 Report a problem | ||
| 10/21/2026 | Contingent | $1,219,000$488/sqft |
Source: CRMLS #OC26223756 Report a problem | ||
| 10/15/2026 | Listed for sale | $1,219,000+52.4%$488/sqft |
Source: eXp Realty #OC26223756 Report a problem | ||
| 3/6/2023 | Sold | $800,000+22757.1%$321/sqft |
Source: Public Record Report a problem | ||
| 7/7/2019 | Listing removed | $3,500$1/sqft |
Source: CENTURY 21 Amber Realty Inc. #SB19151991 Report a problem | ||
| 7/1/2019 | Sold | $3,500$1/sqft |
Source: Agent Provided Report a problem | ||
| 6/28/2019 | Listed for rent | $3,500$1/sqft |
Source: C-21 Amber Realty #SB19151991 Report a problem | ||
Public tax history
| Year | Property taxes | Tax assessment |
|---|---|---|
| 2026 | -- | $1,146,104 +2% |
| 2025 | $12,862 +1.7% | $1,123,632 +2% |
| 2024 | $12,651 +186.6% | $1,101,600 +206.7% |
| 2023 | $4,415 +1.3% | $359,199 +2% |
| 2022 | $4,356 +2% | $352,157 +2% |
| 2021 | $4,272 +1.5% | $345,253 +1% |
| 2020 | $4,209 | $341,714 +2% |
| 2019 | $4,209 +5.3% | $335,015 +2% |
| 2018 | $3,996 | $328,447 +2% |
| 2017 | $3,996 +2.1% | $322,008 +2% |
| 2016 | $3,914 +2.8% | $315,695 +1.5% |
| 2015 | $3,810 +5% | $310,954 +2% |
| 2014 | $3,630 | $304,864 +2.5% |
| 2012 | -- | $297,538 +2% |
| 2011 | -- | $291,705 +0.8% |
| 2010 | -- | $289,526 -0.2% |
| 2009 | -- | $290,215 +2% |
| 2008 | -- | $284,525 +2% |
| 2007 | -- | $278,947 +2% |
| 2006 | -- | $273,478 |
| 2005 | -- | $273,478 +4% |
| 2004 | -- | $262,860 +1.9% |
| 2003 | -- | $258,043 +2% |
| 2002 | -- | $252,985 +4% |
| 2000 | -- | $243,163 |
Find assessor info on the county website
Monthly payment
Est. payment
Payment breakdown
Explore the cost of this home by adjusting the details. Changes won't be saved.Climate risks
Neighborhood: 90503
Nearby schools
Schools provided by the listing agent
- Elementary: Victor
- Middle: Bert Lynn
- High: West
Source: CRMLS. This data may not be complete. We recommend contacting the local school district to confirm school assignments for this home.

Similar homes
- $1,149,0002 bd3 ba2.1k sqft4298 Spencer St, Torrance, CA 90503For Sale
 MLS ID #SR26215566, Shihan Aluyen, Shihan Jerome Aluyen. CRMLS
- $1,198,0003 bd3 ba2.1k sqft3538 Torrance Blvd Unit 120, Torrance, CA 90503For Sale
 MLS ID #SB26166116, Tom Royds, Redfin Corporation. CRMLS
- $965,0003 bd3 ba1.7k sqft2300 Maple Ave APT 12, Torrance, CA 90503For Sale
 MLS ID #SB26231660, Derek Hirano, Keller Williams Realty. CRMLS
- $1,215,0003 bd3 ba1.8k sqft2801 Sepulveda Blvd Unit 122, Torrance, CA 90505For Sale
 MLS ID #SB26236441, Minja Joo, New Star Realty & Investment. CRMLS
Local buyer's agents are ready to help
