Skip main navigation
Off market
  • $711,100

    4452 Stoneridge Dr, Traverse City, MI 49684

    6beds
    4,711sqft
    SingleFamily
    Built in 2003
    0.37 Acres Lot
    $711,100 Zestimate®
    $151/sqft
    $5,377 Estimated rent

    Home value

    $711,100

    $654,000 - $775,000

    $5,377/mo

    Zestimate® history
    Loading
    Loading...

    Owner options

    List your home for rent

    $5,377/mo

    Rent Zestimate®

    Find your next renter with Zillow Rental Manager. Plus, with online applications, you can quickly screen prospective tenants – for free.

    Learn more

    $5,377/mo

    Rent Zestimate®

    Refinance and save

    $4,310/mo

    Est. payment

    Refinancing to a lower rate could help reduce your monthly payments and save thousands over the life of the loan.

    See today's rates

    $4,310/mo

    Est. payment

    Explore your selling options

    Work with a Zillow partner agent

    Leverage their expertise and Zillow's premium Showcase listings to get your home seen by more buyers.

    Get started

    List with your own agent

    Get your home in front of millions of buyers by listing it on Zillow.

    Learn how to do it

    Sell it yourself

    Take full control of how buyers see your home on Zillow by listing For Sale by Owner (FSBO).

    List your home

    What's special

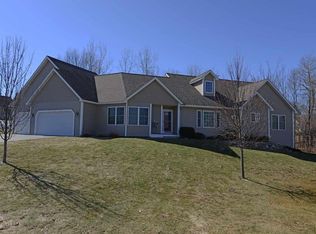
    LOTS OF BANG FOR THE BUCK!! 6 bedrooms, 4 baths, 4,711 total finished square feet with 3,000 of that finished square footage above ground! That is only $95.20 per square foot for those of you who like math! Wow! Insulated concrete block construction creates energy efficiency. The house has a large kitchen with eat-in area- perfect to sip your morning coffee & peruse the morning news. Large living room features cathedral ceiling, gas fireplace & walk out to large deck - great for entertaining plus there is a cozy study off the living room- for home office or small TV room. The formal dining room has an intimate feel providing you and your guests the opportunity to relax & enjoy a meal together. There is a huge primary bedroom suite (master suite) and 2 additional bedrooms on the main floor plus a guest suite on the upper mezzanine floor. The generous finished basement lends itself to game nights & recreation. There is a finished wet bar- a walk out to a second patio area and a very large great room. The basement also boasts 2 fully conforming legal bedrooms, a bathroom and tons of storage. Included in the sale are all the goodies in the home theater - Sanyo projector, Yamaha surround sound with four speakers, and sound bar sub-woofer. Kitchen counter tops are quartz with tumbled travertine back-splash. OPEN HOUSE THIS SATURDAY, AUGUST 22, 2020 : 12PM -2PM

    This property is not currently displayed as for sale or rent on Zillow. This may be different from what's on other websites or public sources.

    Facts & features

    Interior

    Bedrooms & bathrooms
    • Bedrooms: 6
    • Bathrooms: 4
    • Full bathrooms: 3
    • 3/4 bathrooms: 1
    Heating
    • Baseboard, Forced air, Gas
    Cooling
    • Central
    Appliances
    • Included: Dishwasher, Dryer, Microwave, Range / Oven, Refrigerator, Washer
    Features
    • Breakfast Nook, Foyer Entrance, Walk-In Closet(s), Solid Surface Counters, Built-In Bookcase, Wet Bar, Jetted Tub, Pantry, Drywall, Formal Dining Room, Den/Study
    • Flooring: Tile, Hardwood
    • Basement: Basement (not specified)
    Interior area
    • Total interior livable area: 4,711 sqft

    Property

    Parking
    • Total spaces: 2
    • Parking features: Garage - Attached
    Features
    • Exterior features: Vinyl
    Lot
    • Size: 0.37 Acres
    Details
    • Parcel number: 0530603300

    Construction

    Type & style
    • Home type: SingleFamily
    Materials
    • Roof: Asphalt
    Condition
    • Year built: 2003

    Utilities & green energy

    • Sewer: Municipal

    Community & HOA

    HOA
    • Has HOA: Yes
    • Services included: Other
    • HOA fee: $8 monthly
    Location
    • Region: Traverse City

    Financial & listing details

    • Price per square foot: $151/sqft
    • Tax assessed value: $714,800
    • Annual tax amount: $7,027

    Price history

    DateEventPrice
    10/14/2020Sold$432,940-3.5%$92/sqft
    Source: NGLRMLS #1877090 Report a problem
    10/6/2020Pending sale$448,500$95/sqft
    Source: CYGNUS REAL ESTATE #1877090 Report a problem
    8/18/2020Price change$448,500-0.3%$95/sqft
    Source: CYGNUS REAL ESTATE #1877090 Report a problem
    7/10/2020Listed for sale$449,900+1536%$95/sqft
    Source: CYGNUS REAL ESTATE #1877090 Report a problem
    5/21/2003Sold$27,500$6/sqft
    Source: Agent Provided Report a problem

    Public tax history

    YearProperty taxesTax assessment
    2025$7,027 +5.1%$357,400 +12.6%
    2024$6,686 +4.2%$317,300 +12.6%
    2023$6,415 -6.4%$281,800 +18.7%
    2022$6,854 +74.2%$237,400 -6.5%
    2021$3,934 $254,000 +26.5%
    2020-- $200,800 +2.1%
    2019-- $196,700 +12.2%
    2018-- $175,300 +0.1%
    2017-- $175,100 +6%
    2016-- $165,200 +7.1%
    2014-- $154,200 +21.2%
    2012-- $127,250 -8.2%
    2011-- $138,600 -11.4%
    2010-- $156,500 -1.5%
    2009-- $158,900 -10.7%
    2008-- $178,030 +3.1%
    2007-- $172,720 +119.9%
    2005-- $78,560 +216.6%
    2004-- $24,810 +66%
    2003-- $14,950
    2002-- $14,950 +0.7%
    2001-- $14,850 -1%
    2000-- $15,000
    Find assessor info on the county website

    Neighborhood: 49684

    Nearby schools

    GreatSchools rating
    Schools provided by the listing agent
    • District: Traverse City Area Public School

    Source: The MLS. This data may not be complete. We recommend contacting the local school district to confirm school assignments for this home.

    Get pre-qualified for a loan
    At Zillow Home Loans, we can pre-qualify you in as little as 5 minutes with no impact to your credit score.

    An equal housing lender. NMLS #10287.

    Sell for more on Zillow
    Get a Zillow Showcase℠ listing at no additional cost and you could sell for .
    $711,100
    2% more
    +$14,222
    With Zillow Showcase(estimated)
    $725,322
