Welcome to 4452 W Butternut Lane, Waukegan, Illinois 60085! This beautiful home is located in a serene and friendly neighborhood, offering the perfect blend of comfort, convenience, and modern amenities. As you step into this inviting residence, you will be greeted by a spacious and well-designed interior that is perfect for families and individuals alike. This beautiful home features 3 generously sized bedrooms, each offering ample natural light and closet space, 2.5 bathrooms with modern fixtures. Approximately 2,200 square feet of thoughtfully designed living space. A cozy living room featuring a fireplace, ideal for relaxing with family and friends. Huge open kitchen equipped with stainless steel appliances and plenty of cabinet space. A full, finished basement providing additional living space, perfect for a home office, gym, or recreation room. First floor laundry. Newer siding and roof. Brand new furnace. Home is also ready for a swimming pool with electric and gas hookup in the backyard. Secluded private backyard with no neighbors directly behind the home. Schedule your private showing today!
Closed
$340,000
4452 W Butternut Ln, Waukegan, IL 60085
3beds
2,422sqft
Single Family Residence
Built in 1996
6,098 Square Feet Lot
$388,600 Zestimate®
$140/sqft
$3,008 Estimated rent
Home value
$388,600
$369,000 - $408,000
$3,008/mo
Zestimate® history
Owner options
List your home for rent
$3,008/mo
Rent Zestimate®
Find your next renter with Zillow Rental Manager. Plus, with online applications, you can quickly screen prospective tenants – for free.
$3,008/mo
Rent Zestimate®
Refinance and save
$2,672/mo
Est. payment
Refinancing to a lower rate could help reduce your monthly payments and save thousands over the life of the loan.
$2,672/mo
Est. payment
Explore your selling options
Work with a Zillow partner agent
Leverage their expertise and Zillow's premium Showcase listings to get your home seen by more buyers.
Get startedList with your own agent
Get your home in front of millions of buyers by listing it on Zillow.
Learn how to do itSell it yourself
Take full control of how buyers see your home on Zillow by listing For Sale by Owner (FSBO).
List your homeWhat's special
Zillow last checked:
Listing updated:
Listed by:
Tamara Hernandez 847-370-1004,
RE/MAX Home Sweet Home
Bought with:
Lisa Schade
RE/MAX Suburban
Source: MRED as distributed by MLS GRID,MLS#: 12084886
Facts & features
Interior
Bedrooms & bathrooms
- Bedrooms: 3
- Bathrooms: 3
- Full bathrooms: 2
- 1/2 bathrooms: 1
Rooms
- Room types: Recreation Room, Storage
Primary bedroom
- Features: Window Treatments (Blinds, Double Pane Windows, Curtains/Drapes, ENERGY STAR Qualified Windows), Bathroom (Full)
- Level: Second
- Area: 224 Square Feet
- Dimensions: 16X14
Bedroom 2
- Features: Window Treatments (Blinds, Double Pane Windows, ENERGY STAR Qualified Windows)
- Level: Second
- Area: 120 Square Feet
- Dimensions: 12X10
Bedroom 3
- Features: Window Treatments (Blinds, Double Pane Windows, ENERGY STAR Qualified Windows)
- Level: Second
- Area: 110 Square Feet
- Dimensions: 11X10
Dining room
- Features: Window Treatments (Blinds, Double Pane Windows, Curtains/Drapes)
- Level: Main
- Area: 224 Square Feet
- Dimensions: 16X14
Family room
- Features: Flooring (Hardwood), Window Treatments (Blinds, Double Pane Windows, Curtains/Drapes)
- Level: Main
- Area: 224 Square Feet
- Dimensions: 16X14
Kitchen
- Features: Kitchen (Country Kitchen, SolidSurfaceCounter), Window Treatments (Display Window(s), Double Pane Windows)
- Level: Main
- Area: 156 Square Feet
- Dimensions: 13X12
Laundry
- Level: Main
- Area: 25 Square Feet
- Dimensions: 5X5
Living room
- Features: Flooring (Hardwood), Window Treatments (Blinds, Display Window(s), Double Pane Windows)
- Level: Main
- Area: 299 Square Feet
- Dimensions: 23X13
Recreation room
- Level: Basement
- Area: 360 Square Feet
- Dimensions: 20X18
Storage
- Level: Basement
- Area: 196 Square Feet
- Dimensions: 14X14
Heating
- Forced Air
Cooling
- Central Air
Appliances
- Included: Washer, Dryer, Stainless Steel Appliance(s)
- Laundry: Main Level, Gas Dryer Hookup, Electric Dryer Hookup, In Unit
Features
- Cathedral Ceiling(s), Open Floorplan, Separate Dining Room
- Flooring: Laminate
- Windows: Screens, Drapes
- Basement: Finished,Full
- Attic: Unfinished
Interior area
- Total structure area: 2,422
- Total interior livable area: 2,422 sqft
- Finished area below ground: 840
Property
Parking
- Total spaces: 2
- Parking features: Concrete, Garage Door Opener, On Site, Attached, Garage
- Attached garage spaces: 2
- Has uncovered spaces: Yes
Accessibility
- Accessibility features: No Disability Access
Features
- Stories: 2
- Patio & porch: Patio
- Exterior features: Fire Pit
Lot
- Size: 6,098 Square Feet
- Features: Wetlands
Details
- Parcel number: 07352070130000
- Special conditions: None
Construction
Type & style
- Home type: SingleFamily
- Architectural style: Traditional
- Property subtype: Single Family Residence
Materials
- Vinyl Siding
- Foundation: Concrete Perimeter
- Roof: Asphalt
Condition
- New construction: No
- Year built: 1996
Utilities & green energy
- Sewer: Public Sewer
- Water: Public
Community & HOA
Community
- Features: Sidewalks, Street Lights, Street Paved
- Subdivision: Pleasant Hill
HOA
- Services included: None
Location
- Region: Waukegan
Financial & listing details
- Price per square foot: $140/sqft
- Tax assessed value: $302,367
- Annual tax amount: $8,976
- Date on market: 6/14/2024
- Listing terms: Conventional
- Ownership: Fee Simple
Price history
| Date | Event | Price |
|---|---|---|
| 7/17/2024 | Sold | $340,000+10%$140/sqft |
Source:  MRED as distributed by MLS GRID #12084886 Report a problem MRED as distributed by MLS GRID #12084886 Report a problem | ||
| 6/18/2024 | Contingent | $309,000$128/sqft |
Source: MRED as distributed by MLS GRID #12084886 Report a problem | ||
| 6/14/2024 | Listed for sale | $309,000+93.1%$128/sqft |
Source: MRED as distributed by MLS GRID #12084886 Report a problem | ||
| 12/11/1996 | Sold | $160,000$66/sqft |
Source: Public Record Report a problem | ||
Public tax history
| Year | Property taxes | Tax assessment |
|---|---|---|
| 2024 | $10,738 +2% | $108,858 +8% |
| 2023 | $10,531 +17.3% | $100,779 +7.7% |
| 2022 | $8,976 +7.6% | $93,565 +18.9% |
| 2021 | $8,343 +1.7% | $78,704 +6.8% |
| 2020 | $8,201 +1.4% | $73,689 +3% |
| 2019 | $8,089 +20.6% | $71,550 +17.8% |
| 2018 | $6,706 | $60,740 +2.9% |
| 2017 | $6,706 +2.8% | $59,000 +4.7% |
| 2016 | $6,525 +4.8% | $56,373 +5.4% |
| 2015 | $6,224 -14.3% | $53,464 +5.8% |
| 2014 | $7,267 +7.4% | $50,548 -15.7% |
| 2012 | $6,767 -2.2% | $59,971 -15.7% |
| 2011 | $6,919 +2% | $71,160 -7.3% |
| 2010 | $6,784 +4.4% | $76,737 -5.9% |
| 2009 | $6,496 +3% | $81,566 -2% |
| 2008 | $6,305 +9.2% | $83,200 +10.3% |
| 2006 | $5,776 +3.9% | $75,398 |
| 2005 | $5,561 +18.3% | -- |
| 2004 | $4,700 +2.1% | -- |
| 2003 | $4,605 +4.2% | -- |
| 2002 | $4,419 +2.8% | -- |
| 2001 | $4,297 +3.2% | $51,360 +3.5% |
| 2000 | $4,166 | $49,642 |
Find assessor info on the county website
Neighborhood: 60085
Nearby homes
- $325,0004 bd3 ba2.1k sqft4444 W Butternut Ln, Waukegan, IL 60085Sold
- $409,7003 bd3 ba1.8k sqft4460 W Butternut Ln, Waukegan, IL 60085Off Market
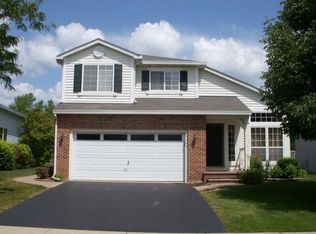
- $400,8004 bd2 ba2.1k sqft4468 W Butternut Ln, Waukegan, IL 60085Off Market
- $465,9004 bd2 ba2.4k sqft4436 W Butternut Ln, Waukegan, IL 60085Off Market
- $375,6004 bd2 ba1.5k sqft4476 W Butternut Ln, Waukegan, IL 60085Off Market
- $411,9005 bd2 ba2.1k sqft1246 S Pleasant Hill Gate, Waukegan, IL 60085Off Market
- $441,4004 bd4 ba2.4k sqft4449 W Butternut Ln, Waukegan, IL 60085Off Market
- $343,4003 bd3 ba1.3k sqft4455 W Butternut Ln, Waukegan, IL 60085Off Market
Nearby schools
GreatSchools rating
- 5/10Woodland Elementary SchoolGrades: 1-3Distance: 3.2 mi
- 5/10Woodland Middle SchoolGrades: 6-8Distance: 2.3 mi
- 9/10Warren Township High SchoolGrades: 9-12Distance: 3.9 mi
Schools provided by the listing agent
- High: Warren Township High School
- District: 50
Source: MRED as distributed by MLS GRID. This data may not be complete. We recommend contacting the local school district to confirm school assignments for this home.
Get a cash offer in 3 minutes
Find out how much your home could sell for in as little as 3 minutes with a no-obligation cash offer.
Estimated market value
$388,600
Get a cash offer in 3 minutes
Find out how much your home could sell for in as little as 3 minutes with a no-obligation cash offer.
Estimated market value
$388,600
- Illinois
- Lake County
- Waukegan
- 60085
- 4452 W Butternut Ln
