Welcome to your dream home! This beautifully maintained 4-bedroom, 3-bathroom residence offers the perfect blend of modern upgrades, spacious living, and everyday comfort. Boasting over 2,000 square feet of living space on a generous 7,000+ square-foot lot, this home is designed for families who love both entertaining and relaxing.
Enjoy peace of mind with major upgrades already completed, including a new A/C system, new electrical panel, new kitchen appliances, newer dual-pane windows, and a newer roof—allowing you to move in with confidence.
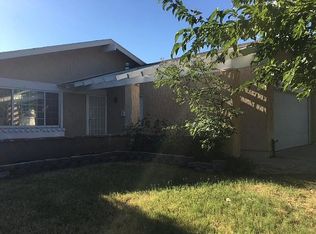
From the moment you arrive, you'll appreciate the home's inviting curb appeal, featuring an expansive driveway, a beautifully sized front yard, and a private front patio that creates the perfect place to unwind before stepping inside.
The impressive interior welcomes you with soaring vaulted ceilings, an abundance of natural light, and a bright, open floor plan that feels both spacious and inviting. Designed with versatility in mind, the home features two living areas, two dining spaces, a convenient downstairs guest bath, and an indoor laundry room—ideal for both everyday living and entertaining.
Upstairs, you'll find a generous loft that can easily serve as a media room, home office, or playroom. Three spacious secondary bedrooms share a full bathroom, while the expansive primary suite offers the perfect private retreat with its own ensuite bathroom, walk-in closet, and private balcony—the ideal place to enjoy your morning coffee or unwind after a long day.
Step outside into your backyard oasis, where a custom-built deck provides the perfect setting for weekend barbecues, family gatherings, or simply relaxing while enjoying the spacious backyard with plenty of room for kids, pets, or future outdoor enhancements.
Complete with a 2-car garage, thoughtful upgrades throughout, and a highly functional layout, this exceptional home truly has it all.
Homes with this combination of space, upgrades, and value don't come along often—schedule your private showing today and experience everything this incredible home has to offer!
Sold for $445,000
Zillow last checked:
Listing updated:
Bought with:
General NONMEMBER, DRE #02238156
NONMEMBER MRML
Source: CRMLS,MLS#: DW26157016 Originating MLS: California Regional MLS
Originating MLS: California Regional MLSPrice history
| Date | Event | Price |
|---|---|---|
| 8/24/2026 | Sold | $445,000+4.7%$218/sqft |
Source:  CRMLS #DW26157016 Report a problem CRMLS #DW26157016 Report a problem | ||
| 8/19/2026 | Pending sale | $424,999$208/sqft |
Source: CRMLS #DW26157016 Report a problem | ||
| 8/13/2026 | Contingent | $424,999$208/sqft |
Source: CRMLS #DW26157016 Report a problem | ||
| 8/8/2026 | Pending sale | $424,999$208/sqft |
Source: CRMLS #DW26157016 Report a problem | ||
| 8/4/2026 | Listed for sale | $424,999+21.8%$208/sqft |
Source: CRMLS #DW26157016 Report a problem | ||
| 4/15/2026 | Sold | $349,000$171/sqft |
Source: CRMLS #SR26042215 Report a problem | ||
| 4/8/2026 | Pending sale | $349,000$171/sqft |
Source: CRMLS #SR26042215 Report a problem | ||
| 3/30/2026 | Listed for sale | $349,000+1268.6%$171/sqft |
Source: CRMLS #SR26042215 Report a problem | ||
| 7/22/1996 | Sold | $25,500$12/sqft |
Source: Public Record Report a problem | ||
Nearby homes
Get a cash offer in 3 minutes
Find out how much your home could sell for in as little as 3 minutes with a no-obligation cash offer.
Estimated market value
$443,300
