Skip main navigation
Off market
  • $824,100

    44521 Fiery Skipper Ter, Ashburn, VA 20147

    3beds
    2,625sqft
    Townhouse
    Built in 2018
    4,356 Square Feet Lot
    $824,100 Zestimate®
    $314/sqft
    $3,758 Estimated rent

    Home value

    $824,100

    $783,000 - $865,000

    $3,758/mo

    Zestimate® history
    Loading
    Loading...

    Owner options

    List your home for rent

    $3,758/mo

    Rent Zestimate®

    Find your next renter with Zillow Rental Manager. Plus, with online applications, you can quickly screen prospective tenants – for free.

    Learn more

    $3,758/mo

    Rent Zestimate®

    Refinance and save

    $5,129/mo

    Est. payment

    Refinancing to a lower rate could help reduce your monthly payments and save thousands over the life of the loan.

    See today's rates

    $5,129/mo

    Est. payment

    Explore your selling options

    Work with a Zillow partner agent

    Leverage their expertise and Zillow's premium Showcase listings to get your home seen by more buyers.

    Get started

    List with your own agent

    Get your home in front of millions of buyers by listing it on Zillow.

    Learn how to do it

    Sell it yourself

    Take full control of how buyers see your home on Zillow by listing For Sale by Owner (FSBO).

    List your home

    What's special

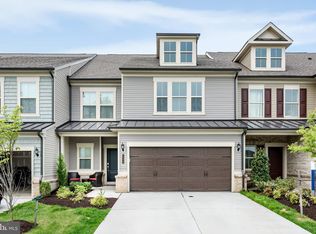
    Get ready to enjoy this active adult 55+ community where lifestyle is all about location! The Branton is the grandest home at Lexington 7 with 3 spacious bedrooms, 3 full bathrooms, and 1 half bath! The front porch invites you into the stunning foyer and open concept main level. This former model home has all the bells and whistles including tray ceilings, crown molding, integrated wired sound system, hardwood floors and a cozy gas fireplace in the living room. The gourmet kitchen boasts high end appliances including a gas cooktop, wall oven, beautiful bianco antico granite and ivory colored cabinetry with undermount lighting. Entertain your family and friends with ease at the large center island and then relax on the screened in porch and new stone patio. First floor owner's suite, home office and convenient laundry room as well. Upper level features two additional bedrooms, each with their own private bath and gathering room for additional living space. Inova hospital, golf, grocery stores, restaurants and endless shopping opportunities nearby. This is one you don't want to miss... come see this spectacular home and make it yours!

    This property is off market, which means it's not currently listed for sale or rent on Zillow. This may be different from what's available on other websites or public sources.

    Facts & features

    Interior

    Bedrooms & bathrooms
    • Bedrooms: 3
    • Bathrooms: 4
    • Full bathrooms: 3
    • 1/2 bathrooms: 1
    Heating
    • Other
    Cooling
    • Central
    Appliances
    • Included: Dishwasher, Dryer, Garbage disposal, Microwave, Refrigerator, Washer
    Features
    • Ceiling Fan(s), Kitchen Island, Pantry, Recessed Lighting, Walk-In Closet(s), Built-Ins, Crown Molding, Open Floorplan, Sprinkler System, Entry Level Bedroom, Kitchen - Table Space, Kitchen - Gourmet, Family Room Off Kitchen, Combination Kitchen/Dining, Combination Kitchen/Living
    • Flooring: Hardwood
    • Basement: None
    Interior area
    • Total interior livable area: 2,625 sqft
    • Finished area below ground: 0

    Property

    Parking
    • Total spaces: 4
    • Parking features: Garage - Attached
    Features
    • Exterior features: Brick
    • Has view: Yes
    • View description: Water
    • Has water view: Yes
    • Water view: Water
    Lot
    • Size: 4,356 sqft
    Details
    • Parcel number: 056181663000
    • Special conditions: Standard

    Construction

    Type & style
    • Home type: Townhouse
    • Architectural style: Other
    Materials
    • masonry
    • Foundation: Concrete
    Condition
    • Year built: 2018

    Community & neighborhood

    Location
    • Region: Ashburn

    HOA & financial

    HOA
    • Has HOA: Yes
    • HOA fee: $205 monthly

    Other

    Other facts
    • Appliances: Dishwasher, Refrigerator, Disposal, Microwave, Cooktop, Oven - Wall, Dryer - Front Loading, Washer - Front Loading
    • AssociationYN: true
    • FireplaceYN: true
    • InteriorFeatures: Ceiling Fan(s), Kitchen Island, Pantry, Recessed Lighting, Walk-In Closet(s), Built-Ins, Crown Molding, Open Floorplan, Sprinkler System, Entry Level Bedroom, Kitchen - Table Space, Kitchen - Gourmet, Family Room Off Kitchen, Combination Kitchen/Dining, Combination Kitchen/Living
    • GarageYN: true
    • AttachedGarageYN: true
    • HeatingYN: true
    • CoolingYN: true
    • ConstructionMaterials: Brick, Combination
    • StoriesTotal: 2
    • SpecialListingConditions: Standard
    • CoveredSpaces: 2
    • Cooling: Central Air, Programmable Thermostat
    • ArchitecturalStyle: Other
    • ParkingFeatures: Off Street, Attached Garage, Garage Door Opener
    • BelowGradeFinishedArea: 0
    • Heating: Programmable Thermostat
    • StructureType: End of Row/Townhouse
    • MlsStatus: Active
    • TaxAnnualAmount: 6142.0

    Price history

    DateEventPrice
    3/1/2021Sold$715,000$272/sqft
    Source: Public Record Report a problem
    1/13/2021Pending sale$715,000$272/sqft
    Source: RE/MAX Executives #VALO427894 Report a problem
    1/13/2021Contingent$715,000$272/sqft
    Source: Bright MLS #VALO427894 Report a problem
    1/1/2021Listed for sale$715,000+6.7%$272/sqft
    Source: Bright MLS #VALO427894 Report a problem
    2/28/2020Sold$670,000-6.3%$255/sqft
    Source: Public Record Report a problem
    1/12/2020Listed for sale$714,990+24.3%$272/sqft
    Source: Pulte Homes Report a problem
    7/15/2019Listing removed$574,990$219/sqft
    Source: Monument Sotheby's International Realty #VALO381844 Report a problem
    6/28/2019Price change$574,990$219/sqft
    Source: Monument Sotheby's International Realty #VALO381844 Report a problem
    6/14/2019Price change--
    Source: Pulte Homes Report a problem
    6/3/2019Price change$574,990+1.2%$219/sqft
    Source: Monument Sotheby's International Realty #VALO381844 Report a problem
    5/18/2019Price change$567,990+1.1%$216/sqft
    Source: Monument Sotheby's International Realty #VALO381844 Report a problem
    4/25/2019Listed for sale$561,990$214/sqft
    Source: Monument Sotheby's International Realty #VALO381844 Report a problem

    Public tax history

    YearProperty taxesTax assessment
    2025$5,815 -8.8%$722,390 -2.1%
    2024$6,380 -6.6%$737,540 -5.5%
    2023$6,830 +9.8%$780,590 +11.7%
    2022$6,222 +5.9%$699,120 +16.6%
    2021$5,875 -4.3%$599,540 +1%
    2020$6,143 +0%$593,480 +6.5%
    2019$6,142 +483.6%$557,010 +24.6%
    2018$1,052 $446,990

    Find assessor info on the county website

    Neighborhood: 20147

    Nearby schools

    GreatSchools rating
    Schools provided by the listing agent
    • Elementary: STEUART W. WELLER
    • Middle: BELMONT RIDGE
    • High: BROAD RUN
    • District: LOUDOUN COUNTY PUBLIC SCHOOLS

    Source: The MLS. This data may not be complete. We recommend contacting the local school district to confirm school assignments for this home.

    Get a cash offer in 3 minutes
    Find out how much your home could sell for in as little as 3 minutes with a no-obligation cash offer.
    Estimated market value
    $824,100
    Get a cash offer in 3 minutes
    Find out how much your home could sell for in as little as 3 minutes with a no-obligation cash offer.
    Estimated market value
    $824,100