Skip main navigation
For sale
  • Price cut: $15K (7/14)
    $699,999

    44524 Cross Country Blvd, Altoona, FL 32702

    4beds
    2,092sqft
    : 
    Loading
    Get pre-qualified
    Single Family Residence
    Built in 2021
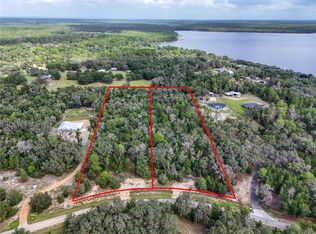
    3.81 Acres Lot
    $673,200 Zestimate®
    $335/sqft
    $-- HOA

    What's special

    Granite countertops throughoutBuilt-in mini bar fridgeAesthetic barn doorsVaulted ceilingsCrown moldingPot fillerIrrigated landscaping
    Custom Farmhouse on 3.81 Acres with Barn, Lake Access & Premium Upgrades. Built in November 2021, this 4-bedroom, 2.5-bath custom home offers 2,086 sq ft of luxury living on 3.81 acres of high-and-dry land in peaceful Altoona, FL… just outside the up-and-coming city of Umatilla. Interior Features: • Vaulted ceilings, crown molding & aesthetic barn doors. • Granite countertops throughout. • Under-cabinet lighting + oversized kitchen island with pop-up electrical outlets for convenience and hosting gatherings. • Touchless kitchen sink + built-in mini bar fridge + pot filler. • Custom cabinetry in all rooms and closets with soft close, real solid wood and upgraded features to include oversized drawers, hidden spaces to ensure no wasted space and offer additional storage. • Luxury vinyl plank (LVP) flooring throughout (waterproof). • Smart home tech: built-in Alexa sound system throughout. • Tankless water heater & gas appliance upgrades. • Spacious utility room with built-in dog wash station….. Exterior & Outdoor Amenities: • 2,250sq ft custom barn with electric and water with enclosed 2 car size workshop or office space + concrete pad for recreation, storage, or hobbies. • Fire pit lounge with paver surrounding. • Large screened-in patio for entertaining. • Irrigated landscaping + soffit electrical plugs (great for outdoor lighting). • Lake Dorr access—great for boating and fishing. *All appliances will come with the home! • Tranquil setting with deer & turkey regularly roaming the property. A rare opportunity to own a move-in ready, thoughtfully designed farmhouse right in the middle of all of Florida where major cities are a short drive away! Appraisal has been completed on this home prior to listing to ensure accuracy integrity. All are warmly welcomed. A rare opportunity to own a move-in ready, thoughtfully designed farmhouse.
    31 days
    |
    770
    |
    64
    |

    Zillow last checked:

    Listing updated:

    Listed by:

    Logan Wilson 352-771-2560,

    RLW REALTY 352-771-2560

    Source: Stellar MLS,MLS#: G5113881MLS LogoOriginating MLS: Lake and Sumter

      Facts & features

      Interior

      Bedrooms & bathrooms
      • Bedrooms: 4
      • Bathrooms: 3
      • Full bathrooms: 2
      • 1/2 bathrooms: 1
      Rooms
      • Room types: Den/Library/Office, Family Room, Utility Room
      Primary bedroom
      • Features: Ceiling Fan(s), En Suite Bathroom, Handicapped Accessible, Shower No Tub, Walk-In Closet(s)
      • Level: First
      • Area: 336 Square Feet
      • Dimensions: 24x14
      Other
      • Features: Ceiling Fan(s), Walk-In Closet(s)
      • Level: First
      Kitchen
      • Features: Bar, Built-In Shelving, Pantry, Granite Counters, Handicapped Accessible, Kitchen Island
      • Level: First
      Living room
      • Features: Ceiling Fan(s), Handicapped Accessible
      • Level: First
      Heating
      • Central, Exhaust Fan, Propane
      Cooling
      • Central Air
      Appliances
      • Included: Bar Fridge, Oven, Convection Oven, Cooktop, Dishwasher, Disposal, Dryer, Exhaust Fan, Freezer, Gas Water Heater, Ice Maker, Microwave, Range, Range Hood, Refrigerator, Tankless Water Heater, Washer, Water Filtration System, Water Purifier
      • Laundry: Inside
      Features
      • Ceiling Fan(s), Crown Molding, Eating Space In Kitchen, High Ceilings, Kitchen/Family Room Combo, Living Room/Dining Room Combo, Open Floorplan, Primary Bedroom Main Floor, Solid Surface Counters, Solid Wood Cabinets, Split Bedroom, Stone Counters, Thermostat, Vaulted Ceiling(s), Walk-In Closet(s)
      • Flooring: Vinyl
      • Doors: Sliding Doors
      • Windows: Window Treatments
      • Has fireplace: No
      Interior area
      • Total structure area: 3,046
      • Total interior livable area: 2,092 sqft
      Video & virtual tour

      Property

      Parking
      • Total spaces: 2
      • Parking features: Driveway, Garage Door Opener, Garage Faces Side, Golf Cart Parking, Guest, Parking Pad, RV Carport
      • Attached garage spaces: 2
      • Has uncovered spaces: Yes
      Accessibility
      • Accessibility features: Accessible Bedroom, Accessible Common Area, Accessible Doors, Accessible Full Bath, Accessible Hallway(s), Accessible Kitchen, Accessible Central Living Area, Central Living Area
      Features
      • Levels: One
      • Stories: 1
      • Patio & porch: Covered, Rear Porch, Screened
      • Exterior features: Irrigation System, Lighting, Rain Gutters, Sidewalk, Storage
      • Has view: Yes
      • View description: Trees/Woods
      • Waterfront features: Lake Privileges
      • Body of water: LAKE DORR
      Lot
      • Size: 3.81 Acres
      • Features: In County, Oversized Lot, Private, Street Dead-End
      • Residential vegetation: Oak Trees, Trees/Landscaped, Wooded
      Details
      • Additional structures: Barn(s), Storage
      • Parcel number: 201727150000001500
      • Zoning: A
      • Special conditions: None

      Construction

      Type & style
      • Home type: SingleFamily
      • Architectural style: Custom
      • Property subtype: Single Family Residence
      Materials
      • Block, Stone, Stucco
      • Foundation: Slab
      • Roof: Shingle
      Condition
      • Completed
      • New construction: No
      • Year built: 2021

      Utilities & green energy

      • Sewer: Septic Tank
      • Water: See Remarks
      • Utilities for property: Cable Connected, Electricity Connected, Private, Propane, Sewer Connected, Water Connected

      Community & HOA

      Community
      • Features: Water Access, Deed Restrictions
      • Security: Smoke Detector(s)
      • Pet fee: $0 monthly
      • Subdivision: OAKS AT LAKE DORR SUB
      HOA
      • Has HOA: No
      Location
      • Region: Altoona

      Financial & listing details

      • Price per square foot: $335/sqft
      • Tax assessed value: $358,838
      • Annual tax amount: $5,185
      • Date on market: 6/19/2026
      • Cumulative days on market: 32 days
      • Listing terms: Cash,Conventional,FHA,VA Loan
      • Ownership: Fee Simple
      • Total actual rent: 0
      • Electric utility on property: Yes
      • Road surface type: Paved, Asphalt

        Estimated market value

        $673,200

        $640,000 - $707,000

        $2,821/mo

        Price history

        DateEventPrice
        7/14/2026Price change$699,999-2.1%$335/sqft
        Source: Stellar MLS #G5113881 Report a problem
        6/19/2026Listed for sale$715,000+2.2%$342/sqft
        Source: Stellar MLS #G5113881 Report a problem
        3/23/2026Listing removed$699,900$335/sqft
        Source: Stellar MLS #TB8418381 Report a problem
        3/17/2026Price change$699,900-1.8%$335/sqft
        Source: Stellar MLS #TB8418381 Report a problem
        2/25/2026Price change$712,500-0.3%$341/sqft
        Source: Stellar MLS #TB8418381 Report a problem
        1/30/2026Price change$715,000-2.7%$342/sqft
        Source: Stellar MLS #TB8418381 Report a problem
        9/4/2025Price change$735,000-2%$351/sqft
        Source: Stellar MLS #TB8418381 Report a problem
        8/17/2025Listed for sale$750,000$359/sqft
        Source: Stellar MLS #TB8418381 Report a problem
        8/15/2025Listing removed$750,000$359/sqft
        Source: Stellar MLS #O6334011 Report a problem
        8/7/2025Listed for sale$750,000$359/sqft
        Source: Stellar MLS #O6334011 Report a problem

        Public tax history

        YearProperty taxesTax assessment
        2025$5,083 -2%$358,838 -1.6%
        2024$5,186 +7.4%$364,800 +2.6%
        2023$4,829 -8.4%$355,578 +1.4%
        2022$5,273 +553.6%$350,550 +497.5%
        2021$807 -12.6%$58,674
        2020$923 -2%$58,674
        2019$943 +2.2%$58,674
        2018$922 $58,674
        2017$922 +0.2%$58,674
        2016$920 +3.7%$58,674 -12%
        2015$887 -15.8%$66,675
        2014$1,053 +6.1%$66,675
        2013$992 -1%$66,675
        2012$1,002 +0.1%$66,675
        2011$1,001 -25.3%$66,675 -24.2%
        2010$1,340 -19.4%$88,011 -19.5%
        2009$1,663 -17.9%$109,347 -18%
        2008$2,026 -0.3%$133,350
        2007$2,031 -7.3%$133,350
        2006$2,192 +54%$133,350 +55.6%
        2005$1,424 +148.9%$85,725
        2004$572 -3.3%--
        2003$592 +7.1%$34,290
        2002$552 $34,290
        2001$552 -1.6%$34,290
        2000$561 $34,290
        Find assessor info on the county website

        Monthly payment

        Est. payment

        Payment breakdown

        Explore the cost of this home by adjusting the details. Changes won't be saved.
        All calculations are estimates and provided by Zillow, Inc. for informational purposes only. Actual amounts may vary.
        HOA fees may include property taxes on listings classified as Co-Ops. Contact the listing agent and/or owner for fee details.
        Mortgage interest rates are dependent on a number of factors, including credit score, down payment, and repayment length. Interest rate data provided by Zillow Group Marketplace, Inc. as of 1/1/1970 from various mortgage lenders with which we have lead or other similar arrangements; the Estimated Payment is an average of those rates.
        See how much you could borrow to make a competitive offer.

        Climate risks

        Neighborhood: 32702

        Getting around

        0 / 100
        Car-Dependent
        24 / 100
        Somewhat Bikeable

        Nearby schools

        GreatSchools rating
        Schools provided by the listing agent
        • Elementary: Umatilla Elem
        • Middle: Umatilla Middle
        • High: Umatilla High

        Source: Stellar MLS. This data may not be complete. We recommend contacting the local school district to confirm school assignments for this home.

        A local agent can set up tours, give advice and negotiate with sellers.

        A local lender can help you make sure your offer is ready when you are.

        Browse local experts

        Similar homes