Dramatic $20,000 price improvement!!!! Incredible value! A must see!!! Live the Florida dream . Waterfront, Waterfront , Waterfront! In a 55+ fabulous community with a NEW ROOF in 2023 this sweet attached villa says come home and relax in the Florida room while watching kormorants and wild ducks dip and paddle in the pond! Step outside and walk down a winding sidewalk to the pool and enjoy a swim or cocktails with neighbors in the clubhouse. There is much to appreciate in this meticulously planned community. An interior greenspace which is behind the villas and inaccessible to the public host towering gracious palms, grand Florida native trees and engenders an "Old World village feel" creating a warm vibrant sense of neighborliness. From entry foyer to Florida room , the floor plan offers plenty of entertainment space with a very generous living and formal dining area . The Kitchen in neutral tones features soft close drawers and cabinets, trayed ceiling, modern lighting, a convenient breakfast nook and opens onto the great room. A primary bedroom has an en suite bath and walk-in closets while the second bedroom has double built-in closets. Both bedrooms open onto a very inviting private screened patio/garden for your outdoor dining and container gardening pleasures. Two strategically placed skylights offer gentle ambient light throughout the day. A newer (2021) Whirlpool washer and dryer are in a laundry room intersecting the garage and the kitchen. For convenience sake in mitigating traffic, you will find shopping a joy just around the corner. Within three minutes , peruse the aisles of Publix, Walmart, Home Depot or grab lunch or dinner at variety of eclectic and international eateries and bakeries. LA Fitness , Starbucks , Doctor's Hospital and a plethora of award winning medical professionals are all moments from your door. Fifteen to twenty minutes will deliver you to the quartz crystalline sandy beaches of Siesta Key or to the downtown Sarasota arts and shopping scene. This jewel of a home is livable as is or may be a waiting canvass for your own innovative and personal touches. It is priced just right to find its new owner in a short period of time so make your offer now !!
Sold for $270,000
$270,000
4453 ATWOOD CAY CIRCLE #8, SARASOTA, FL 34233
2beds
1,548sqft
Villa
Built in 1984
-- sqft lot
$257,800 Zestimate®
$174/sqft
$2,399 Estimated rent
Home value
$257,800
$235,000 - $284,000
$2,399/mo
Zestimate® history
Owner options
List your home for rent
$2,399/mo
Rent Zestimate®
Find your next renter with Zillow Rental Manager. Plus, with online applications, you can quickly screen prospective tenants – for free.
$2,399/mo
Rent Zestimate®
Refinance and save
$2,218/mo
Est. payment
Refinancing to a lower rate could help reduce your monthly payments and save thousands over the life of the loan.
$2,218/mo
Est. payment
Explore your selling options
Work with a Zillow partner agent
Leverage their expertise and Zillow's premium Showcase listings to get your home seen by more buyers.
Get startedList with your own agent
Get your home in front of millions of buyers by listing it on Zillow.
Learn how to do itSell it yourself
Take full control of how buyers see your home on Zillow by listing For Sale by Owner (FSBO).
List your homeWhat's special
Zillow last checked:
Listing updated:
Listed by:
Ronald Flowers 941-400-2683,
SUNSET REALTY 941-923-3351
Bought with:
Ronald Flowers, 3482706
SUNSET REALTY
Source: Stellar MLS,MLS#: A4601168 Originating MLS: Sarasota - Manatee
Originating MLS: Sarasota - Manatee
Facts & features
Interior
Bedrooms & bathrooms
- Bedrooms: 2
- Bathrooms: 2
- Full bathrooms: 2
Rooms
- Room types: Family Room, Florida Room, Dining Room, Living Room, Great Room
Primary bedroom
- Features: Walk-In Closet(s)
- Level: First
- Dimensions: 19x15
Bedroom 2
- Features: Built-in Closet
- Level: First
- Dimensions: 12x15
Primary bathroom
- Level: First
- Dimensions: 7x10
Bathroom 2
- Level: First
- Dimensions: 12x6
Balcony porch lanai
- Level: First
- Dimensions: 12x15
Balcony porch lanai
- Level: First
- Dimensions: 10x34
Foyer
- Level: First
- Dimensions: 12x5
Great room
- Level: First
- Dimensions: 15x18
Kitchen
- Level: First
- Dimensions: 12x13
Laundry
- Level: First
- Dimensions: 12x6
Living room
- Level: First
- Dimensions: 27x14
Heating
- Central, Electric
Cooling
- Central Air
Appliances
- Included: Dishwasher, Disposal, Dryer, Electric Water Heater, Range, Range Hood, Refrigerator
- Laundry: Electric Dryer Hookup, Inside, Laundry Room, Washer Hookup
Features
- Ceiling Fan(s), Kitchen/Family Room Combo, Living Room/Dining Room Combo, Primary Bedroom Main Floor, Walk-In Closet(s)
- Flooring: Ceramic Tile
- Windows: Skylight(s), Hurricane Shutters
- Has fireplace: No
Interior area
- Total structure area: 2,192
- Total interior livable area: 1,548 sqft
Property
Parking
- Total spaces: 2
- Parking features: Garage - Attached
- Attached garage spaces: 2
Features
- Levels: One
- Stories: 1
- Patio & porch: Covered, Front Porch, Rear Porch
- Exterior features: Courtyard
- Has view: Yes
- View description: Park/Greenbelt, Pond
- Has water view: Yes
- Water view: Pond
- Waterfront features: Pond, Pond Access
Lot
- Residential vegetation: Mature Landscaping
Details
- Parcel number: 0067033008
- Zoning: RMF1
- Special conditions: None
Construction
Type & style
- Home type: SingleFamily
- Property subtype: Villa
Materials
- Cement Siding, Concrete
- Foundation: Slab
- Roof: Shingle
Condition
- Completed
- New construction: No
- Year built: 1984
Utilities & green energy
- Sewer: Public Sewer
- Water: Public
- Utilities for property: Cable Available, Cable Connected, Electricity Available, Electricity Connected
Green energy
- Water conservation: Fl. Friendly/Native Landscape
Community & HOA
Community
- Features: Buyer Approval Required, Clubhouse, Deed Restrictions, Sidewalks
- Pet fee: $0 monthly
- Senior community: Yes
- Subdivision: CENTER GATE ESTATE VILL 3
HOA
- Has HOA: Yes
- Services included: Common Area Taxes, Community Pool, Reserve Fund, Insurance
- HOA fee: $447 monthly
- HOA name: Leslie Torok
- HOA phone: 941-342-6444
- Second HOA name: Center Gate Estates Village Condominium Assn. Sec.
- Second HOA phone: 941-342-6444
Location
- Region: Sarasota
Financial & listing details
- Price per square foot: $174/sqft
- Tax assessed value: $233,000
- Annual tax amount: $1,594
- Date on market: 3/7/2024
- Cumulative days on market: 140 days
- Listing terms: Cash,Conventional
- Ownership: Condominium
- Total actual rent: 0
- Electric utility on property: Yes
- Road surface type: Asphalt
Price history
| Date | Event | Price |
|---|---|---|
| 8/23/2024 | Sold | $270,000-9.7%$174/sqft |
Source:  Stellar MLS #A4601168 Report a problem Stellar MLS #A4601168 Report a problem | ||
| 7/26/2024 | Pending sale | $299,000$193/sqft |
Source: Stellar MLS #A4601168 Report a problem | ||
| 6/20/2024 | Price change | $299,000-6.6%$193/sqft |
Source: Stellar MLS #A4601168 Report a problem | ||
| 5/8/2024 | Price change | $320,000-1.2%$207/sqft |
Source: Stellar MLS #A4601168 Report a problem | ||
| 4/23/2024 | Price change | $323,900-5.8%$209/sqft |
Source: Stellar MLS #A4601168 Report a problem | ||
| 3/7/2024 | Listed for sale | $344,000+185.5%$222/sqft |
Source: Stellar MLS #A4601168 Report a problem | ||
| 4/28/1998 | Sold | $120,500$78/sqft |
Source: Public Record Report a problem | ||
Public tax history
| Year | Property taxes | Tax assessment |
|---|---|---|
| 2025 | $2,903 +67.4% | $233,000 +72% |
| 2024 | $1,735 +8.8% | $135,467 +3% |
| 2023 | $1,594 +4% | $131,521 +3% |
| 2022 | $1,533 +3.4% | $127,690 +3% |
| 2021 | $1,483 +0.7% | $123,971 +1.4% |
| 2020 | $1,472 +4.8% | $122,259 +2.3% |
| 2019 | $1,404 | $119,510 +1.9% |
| 2018 | $1,404 +3.6% | $117,282 +2.1% |
| 2017 | $1,356 +0.6% | $114,870 -18.7% |
| 2016 | $1,347 | $141,300 +9.5% |
| 2015 | $1,347 +0.6% | $129,100 +18.2% |
| 2014 | $1,340 +0.3% | $109,200 |
| 2013 | $1,335 +2.1% | $109,200 +1% |
| 2012 | $1,308 +4.8% | $108,100 +3% |
| 2011 | $1,249 -1.6% | $104,951 +1.5% |
| 2010 | $1,269 -23.1% | $103,400 -21.8% |
| 2009 | $1,649 | $132,200 -4% |
| 2008 | $1,649 -5.5% | $137,675 +3% |
| 2007 | $1,745 | $133,665 +2.5% |
| 2006 | -- | $130,405 +3% |
| 2005 | -- | $126,607 +3% |
| 2004 | $1,793 -0.7% | $122,919 +1.9% |
| 2003 | $1,807 +0.4% | $120,627 +2.4% |
| 2002 | $1,800 +7.2% | $117,800 +1.5% |
| 2001 | $1,679 -15% | $116,004 +3% |
| 2000 | $1,975 | $112,625 |
Find assessor info on the county website
Neighborhood: Bee Ridge
Nearby homes
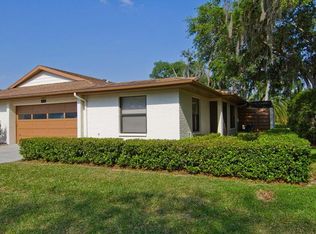
- $319,6003 bd2 ba1.8k sqft4429 Atwood Cay Cir, Sarasota, FL 34233Off Market
- $287,6002 bd2 ba1.5k sqft4431 Atwood Cay Cir #2, Sarasota, FL 34233Off Market
- $280,4003 bd2 ba1.8k sqft4435 Atwood Cay Cir #3, Sarasota, FL 34233Off Market
- $379,0003 bd2 ba1.8k sqft4437 Atwood Cay Cir #4, Sarasota, FL 34233Sold

- $257,2002 bd2 ba1.6k sqft4443 Atwood Cay Cir #5, Sarasota, FL 34233Off Market
- $288,8002 bd2 ba1.5k sqft4445 Atwood Cay Cir #6, Sarasota, FL 34233Off Market
- $315,0003 bd2 ba1.7k sqft4451 Atwood Cay Cir #7, Sarasota, FL 34233Sold
- $239,0002 bd2 ba1.5k sqft4455 Atwood Cay Cir #9, Sarasota, FL 34233Off Market
Nearby schools
GreatSchools rating
- 10/10Ashton Elementary SchoolGrades: PK-5Distance: 1.1 mi
- 9/10Sarasota Middle SchoolGrades: 6-8Distance: 1.4 mi
- 5/10Sarasota High SchoolGrades: 9-12Distance: 4.9 mi
Schools provided by the listing agent
- Elementary: Ashton Elementary
- Middle: Sarasota Middle
- High: Sarasota High
Source: Stellar MLS. This data may not be complete. We recommend contacting the local school district to confirm school assignments for this home.
Get a cash offer in 3 minutes
Find out how much your home could sell for in as little as 3 minutes with a no-obligation cash offer.
Estimated market value
$257,800
Get a cash offer in 3 minutes
Find out how much your home could sell for in as little as 3 minutes with a no-obligation cash offer.
Estimated market value
$257,800
- Florida
- Sarasota County
- Sarasota
- 34233
- Bee Ridge
- 4453 ATWOOD CAY CIRCLE Unit 8
Nearby cities
Nearby neighborhoods
Nearby zip codes
Other Sarasota Topics
