This 5 bed, 3 bath, open floor plan has a lodge like feel with vaulted ceilings, expansive living/dining area and large picture windows. It sits on over an acre, surrounded by mountains, overlooking the south fork of Eagle River. Perfect for abundant close-up wildlife viewing, nature is literally knocking at your door!The open concept main floor plan offers vaulted ceilings, expansive living and dining areas, with large picture windows and glass sliding door - perfect for abundant close-up wildlife viewing! The sizeable kitchen includes quartz countertops & breakfast bar with plenty of counterspace and storage. Stainless steel appliances include gas Jenn Air stove/oven with indoor grill and griddle, refrigerator with ice maker & filtered water plus an ultra-quiet dishwasher. Also included is a trash compactor. One end of the main floor boasts the large master suite with private deck and ensuite, hosting an oversized Jacuzzi with small office, bedroom, (or nursery!) next door. The opposite side of the main floor you'll find another good-sized bedroom, full bathroom and an intimate exercise room, which could easily be transformed back into another bedroom. And lastly on the main floor is the laundry/pantry/storage room with extra-large capacity washer/dryer, plenty of shelving. It is furthermore the location of the "trap door" leading under the house to a full house foot-print DRY crawl space, great for PLENTY of accessible storage! Upstairs provides even more amazing mountainous and river views from every window, including excellent aurora viewing mid-August - March! The nice sized family room, two large bedrooms with mirrored closet doors plus an oversized bathroom with double sinks and extra-long Jacuzzi crown this well cared for home. Outdoors, the roomy detached 2-car garage includes plenty of space for storage and a great work bench including built in electrical outlets for hobby enthusiasts. There is also a shed (or playhouse) off the back of the garage. On the opposite side of the house, the private 500sf back deck is the perfect summer hangout; surrounded by mountains, with sounds of nature and the rushing river below. An added bonus of an authentic Alaskan outdoor wood-burning 2-room sauna is just steps away. (The sauna stove pipe was damaged in the 2018 earthquake but has not been fixed/used since.)
Sold
Price Unknown
4453 Birdsong Dr, Eagle River, AK 99577
5beds
3,040sqft
Single Family Residence
Built in 1976
1.18 Acres Lot
$642,700 Zestimate®
$--/sqft
$3,647 Estimated rent
Home value
$642,700
$572,000 - $726,000
$3,647/mo
Zestimate® history
Owner options
List your home for rent
$3,647/mo
Rent Zestimate®
Find your next renter with Zillow Rental Manager. Plus, with online applications, you can quickly screen prospective tenants – for free.
$3,647/mo
Rent Zestimate®
Refinance and save
Refinancing to a lower rate could help reduce your monthly payments and save thousands over the life of the loan.
Explore your selling options
Work with a Zillow partner agent
Leverage their expertise and Zillow's premium Showcase listings to get your home seen by more buyers.
Get startedList with your own agent
Get your home in front of millions of buyers by listing it on Zillow.
Learn how to do itSell it yourself
Take full control of how buyers see your home on Zillow by listing For Sale by Owner (FSBO).
List your homeWhat's special
Surrounded by mountainsFamily roomLarge picture windowsVaulted ceilingsStainless steel appliancesDouble sinksMirrored closet doors
Zillow last checked:
Listing updated:
Listed by:
Bryan J Trombley,
RE/MAX Dynamic Properties - Eagle River Branch
Bought with:
Eric Hinrichs
Frontier Realty
Frank Zellers
Frontier Realty
Source: AKMLS,MLS#: 25-5704
Facts & features
Interior
Bedrooms & bathrooms
- Bedrooms: 5
- Bathrooms: 3
- Full bathrooms: 3
Heating
- Forced Air, Natural Gas
Appliances
- Included: Dishwasher, Disposal, Gas Cooktop, Range/Oven, Refrigerator
- Laundry: Washer &/Or Dryer Hookup
Features
- BR/BA on Main Level, BR/BA Primary on Main Level, Ceiling Fan(s), Den &/Or Office, Family Room, Pantry, Quartz Counters, Vaulted Ceiling(s), Storage
- Flooring: Carpet, Luxury Vinyl, Vinyl
- Windows: Window Coverings
- Has basement: No
- Common walls with other units/homes: No Common Walls
Interior area
- Total structure area: 3,040
- Total interior livable area: 3,040 sqft
Property
Parking
- Total spaces: 2
- Parking features: RV Access/Parking, Detached, Heated Garage, No Carport
- Garage spaces: 2
Features
- Levels: Two
- Stories: 2
- Exterior features: Private Yard
- Has spa: Yes
- Spa features: Bath
- Has view: Yes
- View description: Mountain(s), Unobstructed
- Waterfront features: None, No Access
Lot
- Size: 1.18 Acres
- Features: Horse Property, Landscaped, Bluff, Poultry Allowed, Road Service Area, Views
- Topography: Gently Rolling
Details
- Additional structures: Shed(s)
- Parcel number: 0506411800001
- Zoning: CE-R-6
- Zoning description: Low-Density Residential
- Horses can be raised: Yes
Construction
Type & style
- Home type: SingleFamily
- Architectural style: Chalet/A-Frame
- Property subtype: Single Family Residence
Materials
- Frame, Wood Siding
- Foundation: Concrete Perimeter
- Roof: Metal,Shingle
Condition
- New construction: No
- Year built: 1976
- Major remodel year: 2023
Utilities & green energy
- Sewer: Septic Tank
- Water: Private
- Utilities for property: Cable Connected
Community & HOA
Location
- Region: Eagle River
Financial & listing details
- Tax assessed value: $547,500
- Annual tax amount: $4,834
- Date on market: 5/16/2025
- Road surface type: Paved
Price history
| Date | Event | Price |
|---|---|---|
| 10/29/2025 | Sold | -- |
Source:  AKMLS #25-5704 Report a problem AKMLS #25-5704 Report a problem | ||
| 9/25/2025 | Pending sale | $624,900$206/sqft |
Source: AKMLS #25-5704 Report a problem | ||
| 9/13/2025 | Price change | $624,900-3.8%$206/sqft |
Source: AKMLS #25-5704 Report a problem | ||
| 7/9/2025 | Price change | $649,900-3%$214/sqft |
Source: AKMLS #25-5704 Report a problem | ||
| 5/16/2025 | Listed for sale | $669,900-4.3%$220/sqft |
Source: AKMLS #25-5704 Report a problem | ||
| 8/22/2024 | Listing removed | $699,900$230/sqft |
Source: AKMLS #24-3907 Report a problem | ||
| 7/23/2024 | Price change | $699,900-9.7%$230/sqft |
Source: AKMLS #24-3907 Report a problem | ||
| 5/14/2024 | Price change | $774,900-1.9%$255/sqft |
Source: AKMLS #24-3907 Report a problem | ||
| 4/15/2024 | Listed for sale | $789,900$260/sqft |
Source: AKMLS #24-3907 Report a problem | ||
| 1/4/2024 | Listing removed | -- |
Source: Zillow Rentals Report a problem | ||
| 12/5/2023 | Listed for rent | $3,695$1/sqft |
Source: Zillow Rentals Report a problem | ||
| 11/15/2023 | Listing removed | -- |
Source: Zillow Rentals Report a problem | ||
| 10/5/2023 | Price change | $3,695-5.3%$1/sqft |
Source: Zillow Rentals Report a problem | ||
| 9/19/2023 | Listed for rent | $3,900$1/sqft |
Source: Zillow Rentals Report a problem | ||
| 11/17/2011 | Sold | -- |
Source: Agent Provided Report a problem | ||
Public tax history
| Year | Property taxes | Tax assessment |
|---|---|---|
| 2025 | $8,486 +0.7% | $547,500 +3.8% |
| 2024 | $8,427 +1.4% | $527,700 +4.4% |
| 2023 | $8,314 +4.7% | $505,400 +5.6% |
| 2022 | $7,938 | $478,500 +9.6% |
| 2021 | -- | $436,400 -2.4% |
| 2020 | -- | $447,200 +2.2% |
| 2019 | -- | $437,500 |
| 2018 | -- | $437,500 +6.8% |
| 2017 | $5,428 | $409,700 -3.7% |
| 2016 | $5,428 | $425,500 +2% |
| 2015 | $5,428 | $417,300 +6.9% |
| 2014 | $5,428 | $390,300 +3.4% |
| 2013 | -- | $377,400 -0.1% |
| 2012 | -- | $377,800 -0.9% |
| 2011 | -- | $381,400 +4.1% |
| 2010 | -- | $366,300 |
| 2009 | -- | -- |
| 2008 | -- | -- |
| 2007 | -- | -- |
| 2006 | -- | -- |
| 2005 | -- | -- |
| 2004 | -- | -- |
| 2003 | -- | -- |
| 2002 | -- | -- |
| 2001 | -- | -- |
Find assessor info on the county website
Neighborhood: South Fork
Nearby homes
- $--4 bd2 ba2k sqft4527 Birdsong Dr, Eagle River, AK 99577Sold
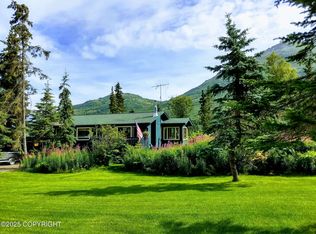
- $736,6002 bd2 ba3k sqft4411 Birdsong Dr, Eagle River, AK 99577Off Market
- $--1.11 AcresL8-B2 Birdsong Dr, Eagle River, AK 99577Sold

- $543,5003 bd2 ba1.5k sqft4432 Birdsong Dr, Eagle River, AK 99577Off Market
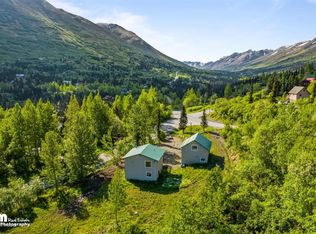
- $570,6003 bd2 ba1.8k sqft4545 Birdsong Dr, Eagle River, AK 99577Off Market
- $786,9003 bd3 ba3.4k sqft4451 Hiland Rd, Eagle River, AK 99577Off Market
- $442,2002 bd1 ba1.3k sqft4619 Birdsong Dr, Eagle River, AK 99577Off Market
- $457,7002 bd2 ba1.5k sqft4430 Hiland Rd, Eagle River, AK 99577Off Market
Nearby schools
GreatSchools rating
- 7/10Alpenglow Elementary SchoolGrades: PK-6Distance: 3.3 mi
- NAGruening Middle SchoolGrades: 6-8Distance: 4 mi
- 9/10Eagle River High SchoolGrades: 9-12Distance: 4.2 mi
Schools provided by the listing agent
- Elementary: Homestead
- Middle: Gruening
- High: Eagle River
Source: AKMLS. This data may not be complete. We recommend contacting the local school district to confirm school assignments for this home.
Sell for more on Zillow
Get a Zillow Showcase℠ listing at no additional cost and you could sell for .
$642,700
2% more
+$12,854
With Zillow Showcase(estimated)
$655,554
- Alaska
- Anchorage Borough
- Eagle River
- 99577
- South Fork
- 4453 Birdsong Dr
Nearby cities
Nearby neighborhoods
Nearby zip codes
Other Eagle River Topics
