Skip main navigation
Closed
  • $219,000

    4453 Blackbirch Ln, Decatur, GA 30034

    4beds
    2,084sqft
    Single Family Residence
    Built in 1984
    0.33 Acres Lot
    $218,400 Zestimate®
    $105/sqft
    $2,350 Estimated rent

    Home value

    $218,400

    $207,000 - $229,000

    $2,350/mo

    Zestimate® history
    Loading
    Loading...

    Owner options

    List your home for rent

    $2,350/mo

    Rent Zestimate®

    Find your next renter with Zillow Rental Manager. Plus, with online applications, you can quickly screen prospective tenants – for free.

    Learn more

    $2,350/mo

    Rent Zestimate®

    Refinance and save

    $1,458/mo

    Est. payment

    Refinancing to a lower rate could help reduce your monthly payments and save thousands over the life of the loan.

    See today's rates

    $1,458/mo

    Est. payment

    Explore your selling options

    Work with a Zillow partner agent

    Leverage their expertise and Zillow's premium Showcase listings to get your home seen by more buyers.

    Get started

    List with your own agent

    Get your home in front of millions of buyers by listing it on Zillow.

    Learn how to do it

    Sell it yourself

    Take full control of how buyers see your home on Zillow by listing For Sale by Owner (FSBO).

    List your home

    What's special

    Spacious bi-level homeAttached parkingOpen common areasWell-proportioned bedrooms
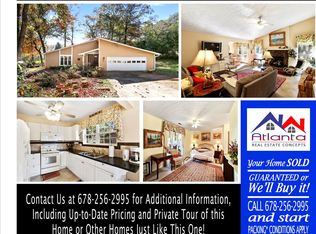
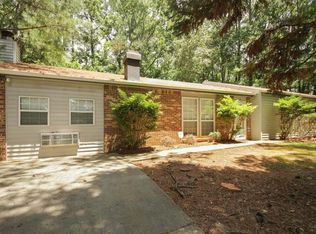
    Spacious bi-level home in the established Blackbirch Lane neighborhood of Decatur with approximately 2,080 sq ft of living space featuring 4 bedrooms and 2 bathrooms. The residence sits on a generous ~0.33-acre lot with driveway and attached parking. Interior highlights include open common areas and well-proportioned bedrooms.

    Zillow last checked:

    Listing updated:

    Listed by:

    Deandra Bryant 470-745-7877,

    Trelora Realty, Inc.

    Bought with:

    Kadin Phillips, 437671

    Unlock Realty Group

    Source: GAMLS,MLS#: 10669211MLS Logo

    Facts & features

    Interior

    Bedrooms & bathrooms
    • Bedrooms: 4
    • Bathrooms: 2
    • Full bathrooms: 2
    • Main level bathrooms: 2
    • Main level bedrooms: 4
    Rooms
    • Room types: Other
    Dining room
    • Features: Separate Room
    Heating
    • Central
    Cooling
    • Ceiling Fan(s), Central Air
    Appliances
    • Included: Dishwasher, Oven/Range (Combo), Refrigerator
    • Laundry: Other
    Features
    • Other
    • Flooring: Carpet, Laminate
    • Windows: Window Treatments
    • Basement: None
    • Number of fireplaces: 1
    • Fireplace features: Family Room
    Interior area
    • Total structure area: 2,084
    • Total interior livable area: 2,084 sqft
    • Finished area above ground: 2,084
    • Finished area below ground: 0

    Property

    Parking
    • Total spaces: 1
    • Parking features: Attached, Garage
    • Has attached garage: Yes
    Features
    • Levels: Multi/Split
    • Patio & porch: Deck
    Lot
    • Size: 0.33 Acres
    • Features: Level
    Details
    • Parcel number: 15 063 05 007

    Construction

    Type & style
    • Home type: SingleFamily
    • Architectural style: Traditional
    • Property subtype: Single Family Residence
    Materials
    • Stone, Vinyl Siding
    • Foundation: Slab
    • Roof: Composition
    Condition
    • Resale
    • New construction: No
    • Year built: 1984

    Utilities & green energy

    • Sewer: Public Sewer
    • Water: Public
    • Utilities for property: Other

    Community & HOA

    Community
    • Features: None
    • Subdivision: Dogwood Farms
    HOA
    • Has HOA: No
    • Services included: None
    Location
    • Region: Decatur

    Financial & listing details

    • Price per square foot: $105/sqft
    • Tax assessed value: $246,000
    • Annual tax amount: $4,776
    • Date on market: 1/9/2026
    • Cumulative days on market: 141 days
    • Listing agreement: Exclusive Right To Sell
    • Listing terms: Cash,Conventional,FHA,VA Loan

    Price history

    DateEventPrice
    7/31/2026Sold$219,000-0.4%$105/sqft
    Source: GAMLS #10669211 Report a problem
    6/12/2026Pending sale$219,900$106/sqft
    Source: GAMLS #10669211 Report a problem
    5/7/2026Price change$219,900-4.3%$106/sqft
    Source: GAMLS #10669211 Report a problem
    4/17/2026Price change$229,900-6.1%$110/sqft
    Source: GAMLS #10669211 Report a problem
    4/10/2026Price change$244,900-2%$118/sqft
    Source: GAMLS #10669211 Report a problem
    3/5/2026Listed for sale$249,900$120/sqft
    Source: GAMLS #10669211 Report a problem
    2/26/2026Pending sale$249,900$120/sqft
    Source: GAMLS #10669211 Report a problem
    1/22/2026Price change$249,900-2%$120/sqft
    Source: GAMLS #10669211 Report a problem
    1/9/2026Listed for sale$254,900+275.7%$122/sqft
    Source: GAMLS #10669211 Report a problem
    3/24/2021Listing removed--
    Source: Owner Report a problem
    4/24/2019Listing removed$1,225$1/sqft
    Source: Owner Report a problem
    4/1/2019Listed for rent$1,225+1.3%$1/sqft
    Source: Owner Report a problem
    2/16/2017Listing removed$1,209$1/sqft
    Source: Waypoint Homes Report a problem
    1/18/2017Listed for rent$1,209+15.1%$1/sqft
    Source: Waypoint Homes Report a problem
    9/30/2014Listing removed$1,050$1/sqft
    Source: Capital Property Management, LLC Report a problem
    8/4/2014Listed for rent$1,050+10.5%$1/sqft
    Source: Capital Property Management, LLC Report a problem
    6/3/2014Sold$67,850$33/sqft
    Source: Public Record Report a problem
    9/9/2011Listing removed$950
    Source: KING REALTY GROUP LLC Report a problem
    9/5/2011Price change$950-9.5%
    Source: KING REALTY GROUP LLC Report a problem
    5/17/2011Listed for rent$1,050$1/sqft
    Source: KING REALTY GROUP, LLC Report a problem
    4/4/2011Listing removed$1,050$1/sqft
    Source: KING REALTY GROUP, LLC Report a problem
    3/8/2011Listed for rent$1,050$1/sqft
    Source: KING REALTY GROUP, LLC Report a problem

    Public tax history

    YearProperty taxesTax assessment
    2025$4,776 +0%$98,400
    2024$4,774 +1.1%$98,400
    2023$4,722 +28.1%$98,400 +30.1%
    2022$3,685 +22.7%$75,640 +25.8%
    2021$3,004 +40.2%$60,120 +48.4%
    2020$2,143 0%$40,504
    2019$2,143 -0.2%$40,504
    2018$2,147 +3.6%$40,504 +4.6%
    2017$2,072 +21%$38,720 +27%
    2016$1,712 $30,480 +24.3%
    2014$1,712 $24,520 +65.7%
    2013-- $14,800
    2012-- $14,800 -21.5%
    2011-- $18,864 -45.8%
    2010$1,114 $34,800
    2009$1,114 -6.9%$34,800 -24.1%
    2008$1,197 -0.2%$45,840
    2007$1,200 $45,840
    2006$1,200 +15.4%$45,840 +7.2%
    2005$1,039 +1.6%$42,760
    2004$1,023 -0.1%$42,760
    2003$1,024 +24.5%$42,760 +8.6%
    2002$823 +66.8%$39,360 +14.3%
    2001$493 $34,440
    Find assessor info on the county website

    Neighborhood: 30034

    Nearby schools

    GreatSchools rating
    Schools provided by the listing agent
    • Elementary: Chapel Hill
    • Middle: Chapel Hill
    • High: Dekalb Arts

    Source: GAMLS. This data may not be complete. We recommend contacting the local school district to confirm school assignments for this home.

    Get a cash offer in 3 minutes
    Find out how much your home could sell for in as little as 3 minutes with a no-obligation cash offer.
    Estimated market value
    $218,400
    Get a cash offer in 3 minutes
    Find out how much your home could sell for in as little as 3 minutes with a no-obligation cash offer.
    Estimated market value
    $218,400