Skip main navigation
Sold for $285,000
  • $285,000

    4453 Blue Heron Way, Bladensburg, MD 20710

    3beds
    1,491sqft
    Condominium
    Built in 2005
    -- sqft lot
    $282,400 Zestimate®
    $191/sqft
    $2,376 Estimated rent

    Home value

    $282,400

    $251,000 - $316,000

    $2,376/mo

    Zestimate® history
    Loading
    Loading...

    Owner options

    List your home for rent

    $2,376/mo

    Rent Zestimate®

    Find your next renter with Zillow Rental Manager. Plus, with online applications, you can quickly screen prospective tenants – for free.

    Learn more

    $2,376/mo

    Rent Zestimate®

    Refinance and save

    $1,826/mo

    Est. payment

    Refinancing to a lower rate could help reduce your monthly payments and save thousands over the life of the loan.

    See today's rates

    $1,826/mo

    Est. payment

    Explore your selling options

    Work with a Zillow partner agent

    Leverage their expertise and Zillow's premium Showcase listings to get your home seen by more buyers.

    Get started

    List with your own agent

    Get your home in front of millions of buyers by listing it on Zillow.

    Learn how to do it

    Sell it yourself

    Take full control of how buyers see your home on Zillow by listing For Sale by Owner (FSBO).

    List your home

    What's special

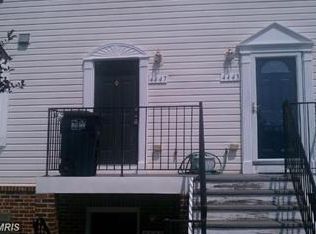
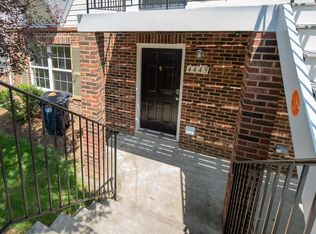
    Welcome to this spacious 3-bedroom, 2.5-bath condo offering 1,560 square feet of comfortable living space in the heart of Bladensburg! The expansive living room easily fits your oversized sectional and big-screen TV, making it perfect for relaxing or entertaining. A generous dining area flows seamlessly into the living room, and the walkout to the patio sets the stage for backyard grilling or gearing up for the big game. The kitchen is well-appointed with plenty of cabinet space, stainless steel appliances, and room to cook and gather. Upstairs, you'll find a large primary suite with a private en suite bath, two additional bedrooms, a full hallway bathroom, and the convenience of an upper-level laundry room. Located just minutes from Washington, D.C., and Baltimore, this home offers both comfort and convenience. Don’t miss your opportunity—schedule your showing today!

    Zillow last checked:

    Listing updated:

    Listed by:

    Mark Frisco Jr. 443-532-8776,

    CENTURY 21 New Millennium

    Bought with:

    Liz London, 604146

    Signature Home Realty LLC

    Source: Bright MLS,MLS#: MDPG2154674MLS Logo

    Facts & features

    Interior

    Bedrooms & bathrooms
    • Bedrooms: 3
    • Bathrooms: 3
    • Full bathrooms: 2
    • 1/2 bathrooms: 1
    • Main level bathrooms: 1
    Rooms
    • Room types: Dining Room, Primary Bedroom, Bedroom 2, Bedroom 3, Kitchen, Family Room, Laundry, Bathroom 2, Primary Bathroom, Half Bath
    Primary bedroom
    • Level: Upper
    Bedroom 2
    • Level: Upper
    Bedroom 3
    • Level: Upper
    Primary bathroom
    • Level: Upper
    Bathroom 2
    • Level: Upper
    Dining room
    • Level: Main
    Family room
    • Level: Main
    Half bath
    • Level: Main
    Kitchen
    • Level: Main
    Laundry
    • Level: Upper
    Heating
    • Forced Air, Natural Gas
    Cooling
    • Ceiling Fan(s), Central Air, Electric
    Appliances
    • Included: Disposal, Dishwasher, Dryer, Exhaust Fan, Range Hood, Refrigerator, Cooktop, Washer, Water Heater, Gas Water Heater
    • Laundry: Has Laundry, Dryer In Unit, Washer In Unit, Upper Level, Laundry Room
    Features
    • Attic, Bathroom - Tub Shower, Ceiling Fan(s), Dining Area, Combination Dining/Living, Formal/Separate Dining Room, Kitchen - Table Space, Primary Bath(s), Dry Wall
    • Flooring: Carpet, Luxury Vinyl, Ceramic Tile, Laminate
    • Doors: Sliding Glass
    • Has basement: No
    • Has fireplace: No
    Interior area
    • Total structure area: 1,491
    • Total interior livable area: 1,491 sqft
    • Finished area above ground: 1,491
    • Finished area below ground: 0

    Property

    Parking
    • Total spaces: 2
    • Parking features: Assigned, Parking Lot
    • Details: Assigned Parking
    Accessibility
    • Accessibility features: Other
    Features
    • Levels: Two
    • Stories: 2
    • Patio & porch: Patio
    • Pool features: None
    Lot
    • Features: Cleared, Level
    Details
    • Additional structures: Above Grade, Below Grade
    • Parcel number: 17023642451
    • Zoning: RT
    • Special conditions: Standard

    Construction

    Type & style
    • Home type: Condo
    • Architectural style: Colonial
    • Property subtype: Condominium
    Materials
    • Brick, Vinyl Siding
    • Foundation: Slab
    Condition
    • Very Good
    • New construction: No
    • Year built: 2005

    Utilities & green energy

    • Sewer: Private Sewer
    • Water: Public
    • Utilities for property: Broadband, Cable, Fiber Optic

    Community & HOA

    Community
    • Condo and coop fee: $220 monthly
    • Subdivision: Hamlet Woods Ii
    HOA
    • Has HOA: No
    • Amenities included: Common Grounds, Jogging Path, Tot Lots/Playground
    • Services included: Common Area Maintenance, Insurance, Management
    Location
    • Region: Bladensburg
    • Municipality: Bladensburg

    Financial & listing details

    • Price per square foot: $191/sqft
    • Tax assessed value: $234,667
    • Annual tax amount: $4,720
    • Date on market: 6/3/2025
    • Listing agreement: Exclusive Right To Sell
    • Listing terms: Cash,Conventional,VA Loan,Other
    • Ownership: Condominium

    Price history

    DateEventPrice
    7/22/2025Sold$285,000$191/sqft
    Source: Bright MLS #MDPG2154674 Report a problem
    6/9/2025Pending sale$285,000+7.6%$191/sqft
    Source: Bright MLS #MDPG2154674 Report a problem
    6/4/2025Listed for sale$264,900+164.9%$178/sqft
    Source: Bright MLS #MDPG2154674 Report a problem
    10/2/2018Listing removed$100,000$67/sqft
    Source: RLAH Real Estate #PG10126096 Report a problem
    4/26/2018Pending sale$100,000$67/sqft
    Source: RLAH Real Estate #PG10126096 Report a problem
    1/20/2018Listed for sale$100,000$67/sqft
    Source: RLAH Real Estate #PG10126096 Report a problem

    Public tax history

    Tax history is unavailable.

    Neighborhood: 20710

    Nearby schools

    GreatSchools rating
    Schools provided by the listing agent
    • Elementary: Templeton
    • Middle: William Wirt
    • District: Prince George's County Public Schools

    Source: Bright MLS. This data may not be complete. We recommend contacting the local school district to confirm school assignments for this home.

    Get a cash offer in 3 minutes
    Find out how much your home could sell for in as little as 3 minutes with a no-obligation cash offer.
    Estimated market value
    $282,400
    Get a cash offer in 3 minutes
    Find out how much your home could sell for in as little as 3 minutes with a no-obligation cash offer.
    Estimated market value
    $282,400