Skip main navigation
Sold for $349,900
  • $349,900

    4453 Bluff Oak Loop, Kissimmee, FL 34746

    3beds
    1,560sqft
    Single Family Residence
    Built in 2021
    6,098 Square Feet Lot
    $333,200 Zestimate®
    $224/sqft
    $2,207 Estimated rent

    Home value

    $333,200

    $317,000 - $350,000

    $2,207/mo

    Zestimate® history
    Loading
    Loading...

    Owner options

    List your home for rent

    $2,207/mo

    Rent Zestimate®

    Find your next renter with Zillow Rental Manager. Plus, with online applications, you can quickly screen prospective tenants – for free.

    Learn more

    $2,207/mo

    Rent Zestimate®

    Refinance and save

    $2,454/mo

    Est. payment

    Refinancing to a lower rate could help reduce your monthly payments and save thousands over the life of the loan.

    See today's rates

    $2,454/mo

    Est. payment

    Explore your selling options

    Work with a Zillow partner agent

    Leverage their expertise and Zillow's premium Showcase listings to get your home seen by more buyers.

    Get started

    List with your own agent

    Get your home in front of millions of buyers by listing it on Zillow.

    Learn how to do it

    Sell it yourself

    Take full control of how buyers see your home on Zillow by listing For Sale by Owner (FSBO).

    List your home

    What's special

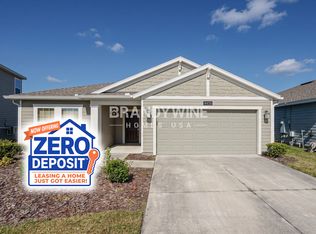
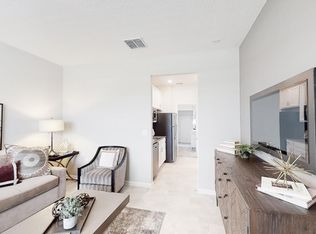
    **WELCOME HOME** This NEWLY BUILT/2021 Lennar home offers 3-bedroom, 2-baths in an OPEN CONCEPT and SPLIT BEDROOM layout along with a fully fenced backyard and great AMENITIES! The thoughtful landscaping (maintained by the HOA!), covered front porch, siding and shutters all combine for a wealth of charm that welcomes you home. Step through the front door and into your new light and bright open concept home taking note of the TILE FLOORS that run throughout the main living areas, HIGH CEILINGS and sliding glass doors that access the spacious backyard. The family chef will delight in the upgraded kitchen featuring a modern neutral color palette, subway tile backsplash, STAINLESS STEEL APPLIANCES, closet pantry, stone counters and a BREAKFAST BAR on the large ISLAND gives you additional seating for casual dining or entertaining. The ideal split bedroom floor plan delivers a generous PRIMARY SUITE that feels like a retreat with views of the backyard, WALK-IN CLOSET and private en-suite bath. Start and end your day with ease, this en-suite is well appointed with an extended dual sink vanity and walk-in shower behind glass doors. Bedrooms two and three share a second full bath with a tub/shower combo. The backyard is the perfect blank canvas to create the outdoor space of your dreams, add a lanai, build a fire pit, roll in the grill and you are ready to host weekend cookouts! The Storey Creek community offers an array of amenities that include your LAWN MAINTENANCE, sports courts, walking trails, playground and the CLUBHOUSE and POOL are being built now and are projected to be complete this Summer! In a great location to take advantage of all that Central Florida has; shopping, dining, theme parks, attractions and so much more! Don’t wait for a new build, LOW MAINTENANCE LIVING on Bluff Oak Loop is calling now - schedule your tour today!

    Zillow last checked:

    Listing updated:

    Listing Provided by:

    Jenny Wemert 407-809-1193,

    WEMERT GROUP REALTY LLC 407-743-8356,

    Jessica Wicker 407-515-5220,

    WEMERT GROUP REALTY LLC

    Bought with:

    Jessica Wicker, 3528723

    WEMERT GROUP REALTY LLC

    Jenny Wemert, 3044371

    WEMERT GROUP REALTY LLC

    Source: Stellar MLS,MLS#: O6206936MLS LogoOriginating MLS: Orlando Regional

    Facts & features

    Interior

    Bedrooms & bathrooms
    • Bedrooms: 3
    • Bathrooms: 2
    • Full bathrooms: 2
    Primary bedroom
    • Features: Ceiling Fan(s), En Suite Bathroom, Walk-In Closet(s)
    • Level: First
    • Dimensions: 13x15
    Bedroom 2
    • Features: Ceiling Fan(s), Built-in Closet
    • Level: First
    • Dimensions: 12x10
    Bedroom 3
    • Features: Ceiling Fan(s), Built-in Closet
    • Level: First
    • Dimensions: 12x10
    Primary bathroom
    • Features: Dual Sinks, Shower No Tub
    • Level: First
    • Dimensions: 11x7
    Dining room
    • Level: First
    • Dimensions: 12x15
    Kitchen
    • Features: Breakfast Bar, Kitchen Island, Pantry, Stone Counters
    • Level: First
    • Dimensions: 10x15
    Living room
    • Features: Ceiling Fan(s)
    • Level: First
    • Dimensions: 13x15
    Heating
    • Central
    Cooling
    • Central Air
    Appliances
    • Included: Dishwasher, Dryer, Microwave, Range, Refrigerator, Washer
    • Laundry: Laundry Room
    Features
    • Ceiling Fan(s), Eating Space In Kitchen, High Ceilings, Living Room/Dining Room Combo, Open Floorplan, Split Bedroom, Stone Counters, Thermostat, Vaulted Ceiling(s), Walk-In Closet(s)
    • Flooring: Carpet, Tile
    • Doors: Sliding Doors
    • Has fireplace: No
    Interior area
    • Total structure area: 2,015
    • Total interior livable area: 1,560 sqft

    Property

    Parking
    • Total spaces: 2
    • Parking features: Driveway
    • Attached garage spaces: 2
    • Has uncovered spaces: Yes
    • Details: Garage Dimensions: 19x20
    Features
    • Levels: One
    • Stories: 1
    • Patio & porch: Covered, Front Porch, Patio
    • Exterior features: Irrigation System, Lighting, Rain Gutters, Sidewalk
    • Fencing: Fenced,Vinyl
    Lot
    • Size: 6,098 sqft
    • Features: Sidewalk
    • Residential vegetation: Trees/Landscaped
    Details
    • Parcel number: 122628508700010430
    • Zoning: RES
    • Special conditions: None

    Construction

    Type & style
    • Home type: SingleFamily
    • Property subtype: Single Family Residence
    Materials
    • Cement Siding, Wood Frame
    • Foundation: Slab
    • Roof: Shingle
    Condition
    • New construction: No
    • Year built: 2021
    Details
    • Builder name: Lennar

    Utilities & green energy

    • Sewer: Public Sewer
    • Water: Public
    • Utilities for property: BB/HS Internet Available, Cable Available, Electricity Available, Public, Water Available

    Community & neighborhood

    Community
    • Community features: Clubhouse, Pool, Sidewalks
    Location
    • Region: Kissimmee
    • Subdivision: STOREY CREEK PH 1

    HOA & financial

    HOA
    • Has HOA: Yes
    • HOA fee: $146 monthly
    • Amenities included: Basketball Court, Clubhouse, Pickleball Court(s), Pool
    • Services included: Community Pool, Maintenance Grounds, Recreational Facilities
    • Association name: Artemis Lifestyles / Johanna Vega
    • Association phone: 407-705-2190
    Other fees
    • Pet fee: $0 monthly
    Other financial information
    • Total actual rent: 0

    Other

    Other facts
    • Listing terms: Cash,Conventional,FHA,VA Loan
    • Ownership: Fee Simple
    • Road surface type: Paved

    Price history

    DateEventPrice
    8/30/2024Sold$349,900$224/sqft
    Source: Stellar MLS #O6206936 Report a problem
    6/14/2024Pending sale$349,900$224/sqft
    Source: Stellar MLS #O6206936 Report a problem
    5/22/2024Listed for sale$349,900+36.8%$224/sqft
    Source: Stellar MLS #O6206936 Report a problem
    4/13/2021Sold$255,800+0%$164/sqft
    Source: Public Record Report a problem
    1/11/2021Pending sale$255,770$164/sqft
    Source: Stellar MLS #T3280009 Report a problem

    Public tax history

    YearProperty taxesTax assessment
    2025$6,772 +1.7%$278,600 +0.5%
    2024$6,658 +0.4%$277,300 -2.5%
    2023$6,633 +9.4%$284,300 +18.8%
    2022$6,063 +93.3%$239,400 +698%
    2021$3,137 +29.5%$30,000
    2020$2,422 +446.4%$30,000
    2019$443 $30,000

    Find assessor info on the county website

    Neighborhood: 34746

    Nearby schools

    GreatSchools rating
    Schools provided by the listing agent
    • Elementary: Sunrise Elementary
    • Middle: Horizon Middle
    • High: Poinciana High School

    Source: Stellar MLS. This data may not be complete. We recommend contacting the local school district to confirm school assignments for this home.

    Get a cash offer in 3 minutes
    Find out how much your home could sell for in as little as 3 minutes with a no-obligation cash offer.
    Estimated market value
    $333,200
    Get a cash offer in 3 minutes
    Find out how much your home could sell for in as little as 3 minutes with a no-obligation cash offer.
    Estimated market value
    $333,200