Welcome to your dream home where timeless elegance meets modern comfort! Nestled in the heart of Springhurst, this meticulously maintained property offers a blend of spacious living, thoughtful design, and a prime location. MAIN FLOOR HIGHLIGHTS: Beautiful engineered hardwood floors flow throughout the main living areas, including the great room with its soaring vaulted ceiling and a cozy fireplace accented by tile and elegant molding. The kitchen boasts granite countertops, a stylish tile backsplash, ample cabinetry, and a pantry with built-in shelving. The nearly new appliances have been lightly used and are ready to support your culinary adventures! Relax in the master bedroom featuring crown molding, plantation shutters, and a spa-like ensuite bath with a tub, walk-in shower, dual... ...sinks, and a spacious walk-in closet with built-in shelving. The sunroom, with its vaulted ceiling and walls of windows, opens through French doors to a private patioperfect for entertaining or enjoying peaceful moments outdoors. Additional main floor bedroom and a convenient half bath. The laundry room includes a utility sink, cabinetry, and a built-in ironing board, with easy access to the garage featuring hanging systems for added organization. UPSTAIRS RETREAT: A third bedroom, adorned with plantation shutters, and a full bath provide privacy for guests or family. The bonus room offers endless possibilities: home office, gym, playroomyou decide! Accessible storage areas ensure everything has its place. LOCATION AND MORE: This home sits in a prime Springhurst location, close to shopping, dining, and entertainment. The neighborhood offers a balance of tranquility and convenience, making it the perfect place to call home. Don't miss the opportunity to experience all this home has to offer. Schedule your private showing today and step into a lifestyle of comfort and elegance!
Sold for $380,000
$380,000
4453 Buttonbush Glen Dr, Louisville, KY 40241
3beds
2,120sqft
Single Family Residence
Built in 1998
4,356 Square Feet Lot
$391,700 Zestimate®
$179/sqft
$2,413 Estimated rent
Home value
$391,700
$368,000 - $419,000
$2,413/mo
Zestimate® history
Owner options
List your home for rent
$2,413/mo
Rent Zestimate®
Find your next renter with Zillow Rental Manager. Plus, with online applications, you can quickly screen prospective tenants – for free.
$2,413/mo
Rent Zestimate®
Refinance and save
$2,835/mo
Est. payment
Refinancing to a lower rate could help reduce your monthly payments and save thousands over the life of the loan.
$2,835/mo
Est. payment
Explore your selling options
Work with a Zillow partner agent
Leverage their expertise and Zillow's premium Showcase listings to get your home seen by more buyers.
Get startedList with your own agent
Get your home in front of millions of buyers by listing it on Zillow.
Learn how to do itSell it yourself
Take full control of how buyers see your home on Zillow by listing For Sale by Owner (FSBO).
List your homeWhat's special
Cozy fireplacePrivate patioStylish tile backsplashUpstairs retreatAmple cabinetryLaundry roomUtility sink
Zillow last checked:
Listing updated:
Listed by:
Beth Green 502-836-3027,
RE Solutions LLC
Bought with:
John Gossman, 241554
RE/MAX Premier Properties
Source: Metro Search Inc. LLC DBA Apex MLS,MLS#: 1676109
Facts & features
Interior
Bedrooms & bathrooms
- Bedrooms: 3
- Bathrooms: 3
- Full bathrooms: 2
- 1/2 bathrooms: 1
Primary bedroom
- Level: First
Bedroom
- Level: First
Bedroom
- Level: Second
Primary bathroom
- Level: First
Half bathroom
- Level: First
Full bathroom
- Level: Second
Great room
- Level: First
Kitchen
- Description: Eat-in Kitchen
- Level: First
Laundry
- Level: First
Other
- Level: Second
Sun room
- Level: First
Heating
- Forced Air, Natural Gas
Cooling
- Central Air
Features
- Basement: None
- Number of fireplaces: 1
Interior area
- Total structure area: 2,120
- Total interior livable area: 2,120 sqft
- Finished area above ground: 2,120
- Finished area below ground: 0
Property
Parking
- Total spaces: 2
- Parking features: Attached
- Attached garage spaces: 2
Features
- Stories: 2
- Patio & porch: Patio
- Exterior features: Tennis Court(s)
- Pool features: Association
- Fencing: Privacy,Partial
Lot
- Size: 4,356 Square Feet
- Features: Cul-De-Sac
Details
- Parcel number: 299300290000
Construction
Type & style
- Home type: SingleFamily
- Property subtype: Single Family Residence
Materials
- Brick
- Foundation: Slab, Concrete Perimeter
- Roof: Shingle
Condition
- Year built: 1998
Utilities & green energy
- Sewer: Public Sewer
- Water: Public
- Utilities for property: Electricity Connected, Natural Gas Connected
Community & HOA
Community
- Subdivision: Village Of Tuxford
HOA
- Has HOA: Yes
- Amenities included: Clubhouse, Pool
- HOA fee: $940 annually
Location
- Region: Louisville
Financial & listing details
- Price per square foot: $179/sqft
- Tax assessed value: $287,880
- Annual tax amount: $2,749
- Date on market: 12/5/2024
- Electric utility on property: Yes
Price history
| Date | Event | Price |
|---|---|---|
| 1/7/2025 | Sold | $380,000+1.3%$179/sqft |
Source:  Metro Search Inc. LLC DBA Apex MLS #1676109 Report a problem Metro Search Inc. LLC DBA Apex MLS #1676109 Report a problem | ||
| 12/9/2024 | Pending sale | $375,000$177/sqft |
Source: Metro Search Inc. LLC DBA Apex MLS #1676109 Report a problem | ||
| 12/5/2024 | Listed for sale | $375,000+116.6%$177/sqft |
Source: Metro Search Inc. LLC DBA Apex MLS #1676109 Report a problem | ||
| 10/29/1998 | Sold | $173,130$82/sqft |
Source: Agent Provided Report a problem | ||
Public tax history
| Year | Property taxes | Tax assessment |
|---|---|---|
| 2024 | $2,749 -1.7% | $287,880 |
| 2023 | $2,797 -2.7% | $287,880 |
| 2022 | $2,875 | $287,880 +19.5% |
| 2021 | -- | $240,810 |
| 2020 | $2,321 | $240,810 |
| 2019 | $2,321 +6.7% | $240,810 |
| 2018 | $2,175 | $240,810 |
| 2017 | $2,175 -5% | $240,810 +5.2% |
| 2013 | $2,289 | $228,880 |
| 2011 | $2,289 | $228,880 |
| 2010 | $2,289 | $228,880 |
| 2009 | $2,289 | $228,880 |
| 2007 | -- | $228,880 |
| 2006 | -- | $228,880 +16.9% |
| 2005 | -- | $195,790 |
| 2004 | -- | $195,790 |
Find assessor info on the county website
Neighborhood: 40241
Nearby homes
- $386,5003 bd2 ba2.1k sqft4435 Buttonbush Glen Dr, Louisville, KY 40241Off Market
- $385,0003 bd2 ba1.8k sqft4452 Buttonbush Glen Dr, Louisville, KY 40241Sold

- $401,3003 bd3 ba2.1k sqft4451 Buttonbush Glen Dr, Louisville, KY 40241Off Market
- $375,8003 bd3 ba2.2k sqft4437 Buttonbush Glen Dr, Louisville, KY 40241Off Market
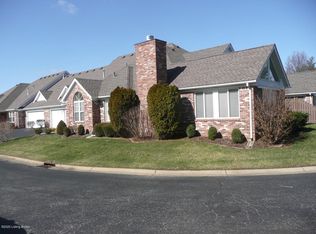
- $406,2003 bd3 ba2.1k sqft4450 Buttonbush Glen Dr, Louisville, KY 40241Off Market
- $367,8003 bd2 ba2.1k sqft4429 Buttonbush Glen Dr, Louisville, KY 40241Off Market
- $386,4003 bd3 ba2.1k sqft4432 Buttonbush Glen Dr, Louisville, KY 40241Off Market
- $373,7002 bd3 ba2.1k sqft4427 Buttonbush Glen Dr, Louisville, KY 40241Off Market
Nearby schools
GreatSchools rating
- 10/10Norton Elementary SchoolGrades: K-5Distance: 2 mi
- 4/10Westport Middle SchoolGrades: 6-8Distance: 2.8 mi
- 8/10Ballard High SchoolGrades: 9-12Distance: 3.7 mi


Get pre-qualified for a loan
At Zillow Home Loans, we can pre-qualify you in as little as 5 minutes with no impact to your credit score.An equal housing lender. NMLS #10287.
Sell for more on Zillow
Get a Zillow Showcase℠ listing at no additional cost and you could sell for .
$391,700
2% more
+$7,834
With Zillow Showcase(estimated)
$399,534
- Kentucky
- Jefferson County
- Louisville
- 40241
- 4453 Buttonbush Glen Dr
Nearby cities
Nearby neighborhoods
Nearby zip codes
Other Louisville Topics
