THIS 4 BEDROOM 2 BATHROOM RANCH STYLE HOME HAS 2,029 SQUARE FEET OF IMPROVED AREA AND SITS ON 6.29 COUNTRY ACRES. THIS HOME WAS UPDATED ABOUT 3 YEARS AGO. HOME FEATURES AN OPEN FLOOR PLAN CONCEPT WITH A REMOTE MAIN BEDROOM AND BATHROOM. A FORMAL DINING ROOM COULD BE A 5TH BEDROOM. BACKYARD IS PRIVACY FENCED AND THERE IS A DETACHED METAL WORKSHOP BUILDING WITH DOUBLE DOUBLE GARAGE DOORS,- AND A METAL MOTOR HOME COVERED SHED. HUD OWNED HOME. CASE # 031-584570. PROPERTY SOLD AS IS. PURCHASER SHOULD OBTAIN EXPERT ASSISTANCE TO EVALUATE PROPERTY CONDITION. NO REPAIRS CAN BE MADE BEFORE CLOSING. SEE AGENT REMARKS.
Sold for $230,000
Zestimate®
$230,000
4453 East St, Texarkana, AR 71854
4beds
2,029sqft
Single Family Residence
Built in 1960
6.29 Acres Lot
$230,000 Zestimate®
$113/sqft
$2,644 Estimated rent
Home value
$230,000
Estimated sales range
Not available
$2,644/mo
Zestimate® history
Owner options
List your home for rent
$2,644/mo
Rent Zestimate®
Find your next renter with Zillow Rental Manager. Plus, with online applications, you can quickly screen prospective tenants – for free.
$2,644/mo
Rent Zestimate®
Refinance and save
$1,470/mo
Est. payment
Refinancing to a lower rate could help reduce your monthly payments and save thousands over the life of the loan.
$1,470/mo
Est. payment
Explore your selling options
Work with a Zillow partner agent
Leverage their expertise and Zillow's premium Showcase listings to get your home seen by more buyers.
Get startedList with your own agent
Get your home in front of millions of buyers by listing it on Zillow.
Learn how to do itSell it yourself
Take full control of how buyers see your home on Zillow by listing For Sale by Owner (FSBO).
List your homeWhat's special
Open floor plan conceptFormal dining room
Zillow last checked:
Listing updated:
Listed by:
Dennis McMullan 0000022930 318-539-1111,
McMullan Realty 318-539-1111
Bought with:
Dennis McMullan, 0000022930
McMullan Realty
Source: NTREIS,MLS#: 21249807
Facts & features
Interior
Bedrooms & bathrooms
- Bedrooms: 4
- Bathrooms: 2
- Full bathrooms: 2
Primary bedroom
- Level: First
- Dimensions: 0 x 0
Heating
- Central
Cooling
- Central Air
Appliances
- Included: Dishwasher, Refrigerator
- Laundry: Laundry in Utility Room
Features
- Decorative/Designer Lighting Fixtures, Double Vanity, Eat-in Kitchen, Open Floorplan
- Flooring: Carpet, Ceramic Tile, Laminate, Vinyl
- Has basement: No
- Has fireplace: No
Interior area
- Total interior livable area: 2,029 sqft
Property
Parking
- Total spaces: 1
- Parking features: Attached Carport
- Carport spaces: 1
Features
- Levels: One
- Stories: 1
- Patio & porch: Covered
- Pool features: None
Lot
- Size: 6.29 Acres
Details
- Parcel number: 00575800
Construction
Type & style
- Home type: SingleFamily
- Architectural style: Ranch,Detached
- Property subtype: Single Family Residence
Materials
- Brick
- Foundation: Pillar/Post/Pier
- Roof: Composition
Condition
- Year built: 1960
Utilities & green energy
- Sewer: Septic Tank
- Water: Community/Coop
- Utilities for property: Septic Available, Water Available
Community & HOA
Community
- Subdivision: Rural
HOA
- Has HOA: No
Location
- Region: Texarkana
Financial & listing details
- Price per square foot: $113/sqft
- Tax assessed value: $168,350
- Date on market: 4/24/2026
- Cumulative days on market: 55 days
- Road surface type: Asphalt
Price history
| Date | Event | Price |
|---|---|---|
| 8/28/2026 | Sold | $230,000-11.3%$113/sqft |
Source: NTREIS #21249807 Report a problem | ||
| 6/18/2026 | Pending sale | $259,440$128/sqft |
Source: NTREIS #21249807 Report a problem | ||
| 6/9/2026 | Price change | $259,440-8%$128/sqft |
Source: NTREIS #21249807 Report a problem | ||
| 4/24/2026 | Listed for sale | $282,000-0.1%$139/sqft |
Source: NTREIS #21249807 Report a problem | ||
| 12/30/2025 | Sold | $282,262-2.3%$139/sqft |
Source: Public Record Report a problem | ||
| 8/12/2023 | Listing removed | -- |
Source: Owner Report a problem | ||
| 6/30/2023 | Pending sale | $289,000$142/sqft |
Source: Owner Report a problem | ||
| 6/16/2023 | Listed for sale | $289,000+4%$142/sqft |
Source: Owner Report a problem | ||
| 2/24/2023 | Listing removed | -- |
Source: Owner Report a problem | ||
| 2/20/2023 | Listed for sale | $278,000+56.2%$137/sqft |
Source: Owner Report a problem | ||
| 2/1/2021 | Listing removed | -- |
Source: Owner Report a problem | ||
| 3/10/2016 | Listing removed | $178,000$88/sqft |
Source: Owner Report a problem | ||
| 3/8/2016 | Listed for sale | $178,000+1.7%$88/sqft |
Source: Owner Report a problem | ||
| 3/2/2016 | Sold | $175,000-2%$86/sqft |
Source: Public Record Report a problem | ||
| 1/25/2016 | Pending sale | $178,500$88/sqft |
Source: CENTURY 21 All Points Realty #94993 Report a problem | ||
| 1/6/2016 | Price change | $178,500-3.5%$88/sqft |
Source: CENTURY 21 All Points Realty #94993 Report a problem | ||
| 11/25/2015 | Listed for sale | $185,000+16982.2%$91/sqft |
Source: CENTURY 21 All Points Realty #94993 Report a problem | ||
| 3/30/2010 | Sold | $1,083$1/sqft |
Source: Public Record Report a problem | ||
Public tax history
| Year | Property taxes | Tax assessment |
|---|---|---|
| 2025 | -- | $24,378 +5% |
| 2024 | $833 +83.5% | $23,220 +51.8% |
| 2023 | $454 +5.5% | $15,292 +4.3% |
| 2022 | $430 +8.9% | $14,664 +4.6% |
| 2021 | $395 +9.9% | $14,022 -37.9% |
| 2020 | $359 +3% | $22,580 +77.4% |
| 2019 | $349 | $12,730 |
| 2018 | $349 -0.2% | $12,730 |
| 2017 | $349 | $12,730 |
| 2016 | $349 -50% | $12,730 |
| 2015 | $699 -3.6% | $12,730 -3.6% |
| 2014 | $725 | $13,200 |
| 2013 | $725 | $13,200 |
| 2012 | $725 -0.1% | $13,200 |
| 2011 | $725 | $13,200 |
| 2010 | $725 +10.6% | $13,200 +10.6% |
| 2009 | $656 | $11,940 |
| 2008 | $656 | $11,940 |
Find assessor info on the county website
Neighborhood: 71854
Nearby homes
- $31,450-- bd1 ba1.1k sqft4529 Mark Jewell Ln, Texarkana, AR 71854Off Market
- $160,500-- bd2 ba2k sqft4543 East St, Texarkana, AR 71854Off Market
- $297,400-- bd2 ba3k sqft4561 East St, Texarkana, AR 71854Off Market
- $171,5003 bd2 ba1.2k sqft4513 Mark Jewell Ln, Texarkana, AR 71854Off Market
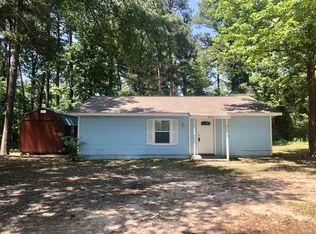
- $264,3003 bd2 ba1.9k sqft4617 East St, Texarkana, AR 71854Off Market
- $218,6003 bd2 ba1.3k sqft4345 East St, Texarkana, AR 71854Off Market
- $--3 bd2 ba-- sqft4701 East St LOT 2, Texarkana, AR 71854Off Market
- $11,450-- bd-- ba-- sqftEast St, Texarkana, AR 71854Off Market
Nearby schools
GreatSchools rating
- 6/10Fairview Elementary SchoolGrades: K-5Distance: 4.9 mi
- 5/10Arkansas Middle SchoolGrades: 6-8Distance: 7 mi
- 4/10Arkansas High SchoolGrades: 9-12Distance: 4.6 mi
Schools provided by the listing agent
- Elementary: Arkansas
- Middle: Arkansas
- High: Arkansas
- District: Arkansas
Source: NTREIS. This data may not be complete. We recommend contacting the local school district to confirm school assignments for this home.


Get pre-qualified for a loan
At Zillow Home Loans, we can pre-qualify you in as little as 5 minutes with no impact to your credit score.An equal housing lender. NMLS #10287.
- Arkansas
- Miller County
- Texarkana
- 71854
- 4453 East St
