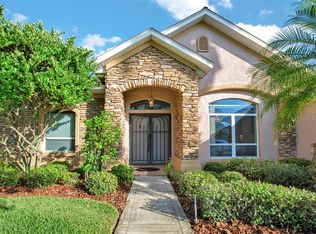
Discover the perfect pool home just in time for the summer, ideally located in the gated Fairway Oaks enclave of the Imperialakes community. A custom-built residence, ideally situated on a private corner lot with no rear neighbors—offering both privacy and timeless elegance. From the moment you enter the bright, welcoming foyer, you’ll appreciate the upscale finishes and thoughtful architectural details throughout, including bullnose corners, decorative columns, extensive architectural mouldings, wood-trimmed windows with custom sills, soaring ceilings, crown moulding through-out and impressive 8-foot doors. The home features a well-designed split floor plan with 3 bedrooms, 3 full baths, and a convenient half bath plus an office! Just off the entry, the formal dining room showcases crown molding and elevated ceilings, while a versatile office/den and guest half bath are thoughtfully positioned at the front of the home. At the heart of the home, the spacious great room is filled with natural light and anchored by double French doors that open to the lanai and pool area—creating a seamless indoor-outdoor living experience. Tile flooring flows throughout the main living areas, enhancing both style and durability. The HOA covers basic lawncare, internet and cable! The kitchen is designed for both function and gathering, offering a walk-in pantry, breakfast bar, and a charming breakfast nook overlooking the sparkling pool—perfect for casual dining with a view. Privately tucked away, the luxurious primary suite is a true retreat featuring a double trey ceiling, French doors with built-in blinds leading to the lanai, and dual walk-in closets. The en-suite bath offers a spa-like experience with dual vanities, Corian countertops, a jetted garden tub, a walk-in shower with bench and multiple shower heads, and a private toilet area. On the opposite side of the home, bedroom two features its own en-suite bath with direct access to the pool—ideal for guests or multigenerational living—while the third bedroom is conveniently located near an additional full bath. Additional highlights include a spacious laundry room with utility sink, built-in cabinetry, and included washer and dryer. Step outside to your private outdoor oasis, where a beautifully finished pebble-tec pool, expansive covered lanai, and elegant paver decking create the perfect setting for entertaining or relaxing year-round. The extended two-car garage includes a separate golf cart entry, adding both functionality and convenience. This exceptional home combines quality craftsmanship, thoughtful design, and resort-style living—schedule your private showing today.
Sold for $424,900
$424,900
4453 FAIRWAY OAKS DRIVE, MULBERRY, FL 33860
3beds
2,172sqft
Single Family Residence
Built in 2003
0.34 Acres Lot
$423,100 Zestimate®
$196/sqft
$3,039 Estimated rent
Home value
$423,100
$393,000 - $453,000
$3,039/mo
Zestimate® history
Owner options
List your home for rent
$3,039/mo
Rent Zestimate®
Find your next renter with Zillow Rental Manager. Plus, with online applications, you can quickly screen prospective tenants – for free.
$3,039/mo
Rent Zestimate®
Refinance and save
$3,109/mo
Est. payment
Refinancing to a lower rate could help reduce your monthly payments and save thousands over the life of the loan.
$3,109/mo
Est. payment
Explore your selling options
Work with a Zillow partner agent
Leverage their expertise and Zillow's premium Showcase listings to get your home seen by more buyers.
Get startedList with your own agent
Get your home in front of millions of buyers by listing it on Zillow.
Learn how to do itSell it yourself
Take full control of how buyers see your home on Zillow by listing For Sale by Owner (FSBO).
List your homeWhat's special
Bullnose cornersExpansive covered lanaiBreakfast barCorian countertopsBeautifully finished pebble-tec poolElegant paver deckingDecorative columns
Zillow last checked:
Listing updated:
Listed by:
Brian Stephens 863-647-8600,
EXP REALTY LLC 888-883-8509
Bought with:
Janelle Pruitt, 3023831
FLORIDA HOME CHOICE REALTY
Source: Stellar MLS,MLS#: L4960176 Originating MLS: Sarasota - Manatee
Originating MLS: Sarasota - Manatee
Facts & features
Interior
Bedrooms & bathrooms
- Bedrooms: 3
- Bathrooms: 4
- Full bathrooms: 3
- 1/2 bathrooms: 1
Rooms
- Room types: Den/Library/Office, Dining Room, Great Room, Utility Room
Primary bedroom
- Features: Ceiling Fan(s), En Suite Bathroom, Walk-In Closet(s)
- Level: First
- Area: 221 Square Feet
- Dimensions: 13x17
Bedroom 2
- Features: Ceiling Fan(s), En Suite Bathroom, Built-in Closet
- Level: First
- Area: 120 Square Feet
- Dimensions: 10x12
Bedroom 3
- Features: Ceiling Fan(s), Built-in Closet
- Level: First
- Area: 120 Square Feet
- Dimensions: 10x12
Primary bathroom
- Features: Dual Sinks, Garden Bath, Multiple Shower Heads, Other, Shower No Tub
- Level: First
Dinette
- Features: No Closet
- Level: First
- Area: 140 Square Feet
- Dimensions: 10x14
Dining room
- Features: No Closet
- Level: First
- Area: 160 Square Feet
- Dimensions: 10x16
Great room
- Features: Ceiling Fan(s), No Closet
- Level: First
- Area: 396 Square Feet
- Dimensions: 18x22
Kitchen
- Features: Breakfast Bar, Dual Sinks, Pantry, Walk-In Closet(s)
- Level: First
- Area: 117 Square Feet
- Dimensions: 9x13
Office
- Features: Ceiling Fan(s), No Closet
- Level: First
- Area: 120 Square Feet
- Dimensions: 10x12
Heating
- Central, Electric
Cooling
- Central Air
Appliances
- Included: Dishwasher, Disposal, Dryer, Electric Water Heater, Microwave, Range, Refrigerator, Washer
- Laundry: Electric Dryer Hookup, Inside, Laundry Room, Other, Washer Hookup
Features
- Ceiling Fan(s), Crown Molding, Eating Space In Kitchen, High Ceilings, Kitchen/Family Room Combo, Open Floorplan, Solid Surface Counters, Split Bedroom
- Flooring: Carpet, Ceramic Tile
- Doors: French Doors
- Windows: Blinds
- Has fireplace: No
- Common walls with other units/homes: Corner Unit
Interior area
- Total structure area: 3,064
- Total interior livable area: 2,172 sqft
Property
Parking
- Total spaces: 2
- Parking features: Driveway, Garage Door Opener, Golf Cart Parking, Oversized
- Attached garage spaces: 2
- Has uncovered spaces: Yes
- Details: Garage Dimensions: 22x29
Features
- Levels: One
- Stories: 1
- Patio & porch: Covered, Rear Porch, Screened
- Exterior features: Irrigation System, Lighting, Private Mailbox, Sidewalk
- Has private pool: Yes
- Pool features: In Ground, Screen Enclosure
Lot
- Size: 0.34 Acres
- Features: Corner Lot, In County, Landscaped, Level, Sidewalk
- Residential vegetation: Mature Landscaping
Details
- Parcel number: 232934142462000010
- Zoning: RES
- Special conditions: None
Construction
Type & style
- Home type: SingleFamily
- Architectural style: Contemporary
- Property subtype: Single Family Residence
Materials
- Block, Stucco
- Foundation: Slab
- Roof: Shingle
Condition
- New construction: No
- Year built: 2003
Utilities & green energy
- Sewer: Public Sewer
- Water: Public
- Utilities for property: BB/HS Internet Available, Cable Available, Electricity Connected, Sewer Connected, Street Lights, Underground Utilities, Water Connected
Community & HOA
Community
- Features: Deed Restrictions, Gated Community - No Guard, Golf Carts OK
- Pet fee: $0 monthly
- Subdivision: FAIRWAY OAKS FIRST ADD
HOA
- Has HOA: Yes
- Amenities included: Cable TV, Gated
- Services included: Cable TV, Internet, Maintenance Grounds, Private Road
- HOA fee: $258 monthly
- HOA name: Jennifer Conklin | Highland Community Mangement
- HOA phone: 863-940-2863
Location
- Region: Mulberry
Financial & listing details
- Price per square foot: $196/sqft
- Tax assessed value: $337,349
- Annual tax amount: $3,597
- Date on market: 3/26/2026
- Cumulative days on market: 11 days
- Listing terms: Cash,Conventional,FHA,USDA Loan,VA Loan
- Ownership: Fee Simple
- Total actual rent: 0
- Electric utility on property: Yes
- Road surface type: Paved, Asphalt
Price history
| Date | Event | Price |
|---|---|---|
| 5/8/2026 | Sold | $424,900$196/sqft |
Source:  Stellar MLS #L4960176 Report a problem Stellar MLS #L4960176 Report a problem | ||
| 4/7/2026 | Pending sale | $424,900$196/sqft |
Source: eXp Realty #L4960176 Report a problem | ||
| 3/30/2026 | Price change | $424,900-3.3%$196/sqft |
Source: eXp Realty #L4960176 Report a problem | ||
| 3/26/2026 | Listed for sale | $439,500+36.5%$202/sqft |
Source: eXp Realty #L4960176 Report a problem | ||
| 5/30/2019 | Sold | $322,000+0.7%$148/sqft |
Source: Public Record Report a problem | ||
| 4/17/2019 | Pending sale | $319,900$147/sqft |
Source: Keller Williams Realty Lakeland #L4906452 Report a problem | ||
| 2/23/2019 | Listed for sale | $319,900+1499.5%$147/sqft |
Source: KELLER WILLIAMS REALTY #L4906452 Report a problem | ||
| 8/16/2002 | Sold | $20,000$9/sqft |
Source: Public Record Report a problem | ||
Public tax history
| Year | Property taxes | Tax assessment |
|---|---|---|
| 2025 | $2,842 +3.1% | $259,999 +2.9% |
| 2024 | $2,756 +2.2% | $252,672 +3% |
| 2023 | $2,697 +2.3% | $245,313 +3% |
| 2022 | $2,638 -0.7% | $238,168 +3% |
| 2021 | $2,657 +0.8% | $231,231 +1.4% |
| 2020 | $2,636 -13.8% | $228,038 +7.6% |
| 2019 | $3,059 -12% | $211,834 +10% |
| 2018 | $3,476 +8.5% | $192,576 +1.2% |
| 2017 | $3,203 +104.2% | $190,215 +31.5% |
| 2016 | $1,569 -1.8% | $144,644 +0.7% |
| 2015 | $1,598 -13.3% | $143,639 +0.8% |
| 2014 | $1,843 +15.7% | $142,499 +1.5% |
| 2013 | $1,592 +3.3% | $140,393 +1.7% |
| 2012 | $1,542 -26.1% | $138,046 -19.6% |
| 2011 | $2,087 -9.9% | $171,800 -6.3% |
| 2010 | $2,316 -16.3% | $183,437 -9.4% |
| 2009 | $2,768 +7% | $202,516 +0.1% |
| 2008 | $2,588 | $202,314 |
| 2007 | -- | -- |
| 2006 | $2,943 | -- |
| 2005 | -- | -- |
| 2004 | -- | -- |
| 2003 | $339 -2.4% | $20,320 |
| 2002 | $347 | $20,320 |
| 2001 | $347 | $20,320 |
Find assessor info on the county website
Neighborhood: Fuller Heights
Nearby homes
- $445,4004 bd3 ba2.4k sqft4457 Fairway Oaks Dr, Mulberry, FL 33860Off Market
- $345,2003 bd2 ba2k sqft4461 Fairway Oaks Dr, Mulberry, FL 33860Off Market
- $20-- bd-- ba-- sqftFairway Oaks Dr, Mulberry, FL 33860Off Market
- $487,6003 bd3 ba2.4k sqft4454 Fairway Oaks Dr, Mulberry, FL 33860Off Market
- $421,6003 bd2 ba2.1k sqft4458 Fairway Oaks Dr, Mulberry, FL 33860Off Market
- $363,6003 bd2 ba2.1k sqft4462 Fairway Oaks Dr, Mulberry, FL 33860Off Market
- $330,2003 bd2 ba1.6k sqft4465 Fairway Oaks Dr, Mulberry, FL 33860Off Market
- $--0.317 Acres4473 Fairway Oaks Dr, Mulberry, FL 33860Off Market
Nearby schools
GreatSchools rating
- 5/10James W. Sikes Elementary SchoolGrades: PK-5Distance: 1.4 mi
- 4/10Mulberry Middle SchoolGrades: 6-8Distance: 2.5 mi
- 3/10Mulberry Senior High SchoolGrades: 9-12Distance: 2.3 mi
Schools provided by the listing agent
- Elementary: James W Sikes Elem
- Middle: Mulberry Middle
- High: Mulberry High
Source: Stellar MLS. This data may not be complete. We recommend contacting the local school district to confirm school assignments for this home.
Get a cash offer in 3 minutes
Find out how much your home could sell for in as little as 3 minutes with a no-obligation cash offer.
Estimated market value
$423,100
Get a cash offer in 3 minutes
Find out how much your home could sell for in as little as 3 minutes with a no-obligation cash offer.
Estimated market value
$423,100
- Florida
- Polk County
- Mulberry
- 33860
- Fuller Heights
- 4453 FAIRWAY OAKS DRIVE
Nearby cities
Nearby neighborhoods
Nearby zip codes
Other Mulberry Topics
