Skip main navigation
Sold for $927,000
  • $927,000

    4453 Hamilton Ct, Boulder, CO 80305

    6beds
    2,800sqft
    Single Family Residence
    Built in 1960
    7,812 Square Feet Lot
    $920,900 Zestimate®
    $331/sqft
    $4,492 Estimated rent

    Home value

    $920,900

    Estimated sales range

    Not available

    $4,492/mo

    Zestimate® history
    Loading
    Loading...

    Owner options

    List your home for rent

    $4,492/mo

    Rent Zestimate®

    Find your next renter with Zillow Rental Manager. Plus, with online applications, you can quickly screen prospective tenants – for free.

    Learn more

    $4,492/mo

    Rent Zestimate®

    Refinance and save

    $4,328/mo

    Est. payment

    Refinancing to a lower rate could help reduce your monthly payments and save thousands over the life of the loan.

    See today's rates

    $4,328/mo

    Est. payment

    Explore your selling options

    Work with a Zillow partner agent

    Leverage their expertise and Zillow's premium Showcase listings to get your home seen by more buyers.

    Get started

    List with your own agent

    Get your home in front of millions of buyers by listing it on Zillow.

    Learn how to do it

    Sell it yourself

    Take full control of how buyers see your home on Zillow by listing For Sale by Owner (FSBO).

    List your home

    What's special

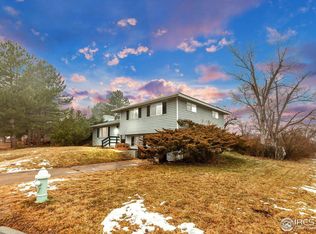
    Newly refreshed 6-bedroom, 3-bath sprawling ranch in highly desirable Martin Acres. This move-in-ready home features refinished hardwood floors, fresh interior paint, new carpet and double-pane windows throughout. The updated kitchen showcases hickory cabinetry, granite countertops and a pantry offering both style and functionality. All basement bedrooms include egress windows, providing light, comfort and peace of mind. The spacious living room, complete with a cozy fireplace and mountain views, is ideal for relaxing or entertaining. The low-maintenance brick exterior is complemented by a newer roof and gutters, along with a brand-new concrete driveway. Conveniently located just a short stroll from the RTD bus line, the home offers easy access to CU and downtown. Exceptional flexibility makes this property ideal for an owner-occupant, CU parent or investor. A separate basement entrance creates the potential to easily add an ADU and proximity to a transit corridor may allow for the conversion to a duplex under the recent Vibrant Neighborhoods zoning changes. Buyers are advised to verify development possibilities with the City of Boulder.

    Zillow last checked:

    Listing updated:

    Listed by:

    Rich Gribbon 303-931-6979,

    RE/MAX of Boulder, Inc

    Bought with:

    Mike Wilkinson, 100072256

    Embark Realty Group

    Source: IRES as distributed by MLS GRID,MLS#: 1052259MLS Logo

    Facts & features

    Interior

    Bedrooms & bathrooms
    • Bedrooms: 6
    • Bathrooms: 3
    • Full bathrooms: 1
    • 3/4 bathrooms: 2
    • Main level bathrooms: 2
    Primary bedroom
    • Description: Hardwood
    • Features: 3/4 Primary Bath
    • Level: Main
    • Area: 156 Square Feet
    • Dimensions: 12 x 13
    Bedroom 2
    • Description: Hardwood
    • Level: Main
    • Area: 132 Square Feet
    • Dimensions: 11 x 12
    Bedroom 3
    • Description: Hardwood
    • Level: Main
    • Area: 110 Square Feet
    • Dimensions: 10 x 11
    Bedroom 4
    • Description: Carpet
    • Level: Basement
    • Area: 169 Square Feet
    • Dimensions: 13 x 13
    Bedroom 5
    • Description: Carpet
    • Level: Basement
    • Area: 143 Square Feet
    • Dimensions: 11 x 13
    Bedroom 6
    • Description: Carpet
    • Level: Basement
    • Area: 143 Square Feet
    • Dimensions: 11 x 13
    Dining room
    • Description: Hardwood
    • Level: Main
    • Area: 143 Square Feet
    • Dimensions: 11 x 13
    Family room
    • Description: Carpet
    • Level: Basement
    • Area: 165 Square Feet
    • Dimensions: 11 x 15
    Kitchen
    • Description: Vinyl
    • Level: Main
    • Area: 120 Square Feet
    • Dimensions: 10 x 12
    Laundry
    • Description: Tile
    • Level: Basement
    • Area: 20 Square Feet
    • Dimensions: 4 x 5
    Living room
    • Description: Hardwood
    • Level: Main
    • Area: 280 Square Feet
    • Dimensions: 14 x 20
    Recreation room
    • Description: Carpet
    • Level: Basement
    • Area: 299 Square Feet
    • Dimensions: 13 x 23
    Study
    • Description: Carpet
    • Level: Basement
    • Area: 130 Square Feet
    • Dimensions: 10 x 13
    Heating
    • Forced Air
    Appliances
    • Included: Electric Range, Dishwasher, Refrigerator, Washer, Dryer
    • Laundry: Washer/Dryer Hookup
    Features
    • Separate Dining Room, Open Floorplan
    • Flooring: Wood
    • Windows: Window Coverings
    • Basement: Full,Partially Finished
    • Has fireplace: Yes
    • Fireplace features: Two or More, Living Room, Basement
    Interior area
    • Total structure area: 1,400
    • Total interior livable area: 2,800 sqft
    • Finished area above ground: 1,400

    Property

    Parking
    • Total spaces: 1
    • Parking features: Carport
    • Garage spaces: 1
    • Has carport: Yes
    • Details: Carport
    Accessibility
    • Accessibility features: Level Lot, Near Bus, Main Floor Bath, Accessible Bedroom, Stall Shower
    Features
    • Levels: One
    • Stories: 1
    • Patio & porch: Patio
    • Exterior features: Sprinkler System
    • Fencing: Fenced,Wood
    • Has view: Yes
    • View description: Hills
    Lot
    • Size: 7,812 sqft
    • Features: Corner Lot, Deciduous Trees, Level
    Details
    • Additional structures: Storage
    • Parcel number: R0011996
    • Zoning: RL-1
    • Special conditions: Private Owner

    Construction

    Type & style
    • Home type: SingleFamily
    • Property subtype: Single Family Residence
    Materials
    • Frame, Brick
    • Roof: Composition
    Condition
    • New construction: No
    • Year built: 1960

    Utilities & green energy

    • Electric: XCEL
    • Gas: XCEL
    • Sewer: Public Sewer
    • Water: City
    • Utilities for property: Natural Gas Available, Electricity Available
    Green energy
    • Energy efficient items: Windows

    Community & neighborhood

    Location
    • Region: Boulder
    • Subdivision: William Martin Homestead

    Other

    Other facts
    • Listing terms: Cash,Conventional

    Price history

    DateEventPrice
    5/22/2026Listing removed$3,800$1/sqft
    Source: Zillow Rentals Report a problem
    4/24/2026Listed for rent$3,800$1/sqft
    Source: Zillow Rentals Report a problem
    4/11/2026Listing removed$3,800$1/sqft
    Source: Zillow Rentals Report a problem
    3/25/2026Price change$3,800-7.3%$1/sqft
    Source: Zillow Rentals Report a problem
    3/23/2026Sold$927,000+3.6%$331/sqft
    Source: IRES as distributed by MLS GRID #1052259 Report a problem
    3/7/2026Listed for rent$4,100+20.6%$1/sqft
    Source: Zillow Rentals Report a problem
    2/27/2026Pending sale$895,000$320/sqft
    Source: REcolorado as distributed by MLS GRID #IR1052259 Report a problem
    2/24/2026Listed for sale$895,000+140.3%$320/sqft
    Source: IRES as distributed by MLS GRID #1052259 Report a problem
    1/27/2026Listing removed$3,400$1/sqft
    Source: Zillow Rentals Report a problem
    12/19/2025Listed for rent$3,400$1/sqft
    Source: Zillow Rentals Report a problem
    12/4/2025Listing removed$3,400$1/sqft
    Source: Zillow Rentals Report a problem
    11/13/2025Listed for rent$3,400-2.9%$1/sqft
    Source: Zillow Rentals Report a problem
    9/29/2025Listing removed$3,500$1/sqft
    Source: Zillow Rentals Report a problem
    9/8/2025Listed for rent$3,500$1/sqft
    Source: Zillow Rentals Report a problem
    9/28/2005Sold$372,500+223.9%$133/sqft
    Source: Public Record Report a problem
    11/4/2004Sold$115,000-52.1%$41/sqft
    Source: Public Record Report a problem
    3/29/1999Sold$240,000+25.3%$86/sqft
    Source: Public Record Report a problem
    9/9/1998Sold$191,500$68/sqft
    Source: Public Record Report a problem

    Public tax history

    YearProperty taxesTax assessment
    2025$5,248 +1.8%$52,188 -16.5%
    2024$5,154 +12.1%$62,497 -1%
    2023$4,596 +4.8%$63,104 +29.6%
    2022$4,386 +7.6%$48,685 -2.8%
    2021$4,077 $50,086 +6.9%
    2020$4,077 +10.4%$46,840
    2019$3,693 $46,840 +10%
    2018$3,693 $42,595 -9.5%
    2017$3,693 +13%$47,092 +24.8%
    2016$3,268 +5.6%$37,747 +20%
    2015$3,094 +17%$31,458
    2014$2,645 -2.5%$31,458
    2013$2,714 +0.9%$31,458 -2.9%
    2012$2,690 +6.6%$32,397
    2011$2,523 +7.1%--
    2010$2,356 +1.7%$31,220
    2009$2,318 +3.5%$31,220 -13.8%
    2008$2,238 +7.9%$36,220
    2007$2,074 +15.5%$36,220 +24.1%
    2006$1,796 +4.1%$29,190 -2.3%
    2005$1,724 +0.7%$29,870 +5.8%
    2004$1,712 -11.6%$28,230
    2003$1,936 +10.3%$28,230 +1.8%
    2002$1,755 $27,740 -90.9%
    2001-- $303,200

    Find assessor info on the county website

    Neighborhood: Martin Acres

    Nearby schools

    GreatSchools rating
    Schools provided by the listing agent
    • Elementary: Creekside
    • Middle: Manhattan
    • High: Fairview

    Source: IRES as distributed by MLS GRID. This data may not be complete. We recommend contacting the local school district to confirm school assignments for this home.

    Get a cash offer in 3 minutes
    Find out how much your home could sell for in as little as 3 minutes with a no-obligation cash offer.
    Estimated market value
    $920,900
    Get a cash offer in 3 minutes
    Find out how much your home could sell for in as little as 3 minutes with a no-obligation cash offer.
    Estimated market value
    $920,900