Beautiful south-facing property nestled atop a hill with breathtaking views - and no HOA! Enjoy the Colorado lifestyle at its finest, with Horsetooth Reservoir and trails mere steps away, while only being 10 minutes to town. Thoughtfully renovated interior. Gorgeous updates that combine comfort and utility. Good sized pantry and other kitchen storage, plus plenty of counter space. The large bedroom features a walk-in closet. Concrete patio plus newer pergola offer serene outdoor space to take in the views. Two minute drive to popular Horsetooth Tavern. Easily accessible year round, this property is a perfect spot for anyone wanting to live the mountain lifestyle while being near amenities. Come take a look today!
Sold for $425,000
$425,000
4453 Kano Dr, Fort Collins, CO 80526
1beds
859sqft
Single Family Residence
Built in 1941
0.27 Acres Lot
$-- Zestimate®
$495/sqft
$1,562 Estimated rent
Home value
Not available
Estimated sales range
Not available
$1,562/mo
Zestimate® history
Owner options
List your home for rent
$1,562/mo
Rent Zestimate®
Find your next renter with Zillow Rental Manager. Plus, with online applications, you can quickly screen prospective tenants – for free.
$1,562/mo
Rent Zestimate®
Refinance and save
$2,515/mo
Est. payment
Refinancing to a lower rate could help reduce your monthly payments and save thousands over the life of the loan.
$2,515/mo
Est. payment
Explore your selling options
Work with a Zillow partner agent
Leverage their expertise and Zillow's premium Showcase listings to get your home seen by more buyers.
Get startedList with your own agent
Get your home in front of millions of buyers by listing it on Zillow.
Learn how to do itSell it yourself
Take full control of how buyers see your home on Zillow by listing For Sale by Owner (FSBO).
List your homeWhat's special
Zillow last checked:
Listing updated:
Listed by:
Sara Dolon 970-420-3576,
eXp Realty - Hub,
Shaun Dolon 970-237-2729,
eXp Realty - Hub
Bought with:
Tammy Fisher, 100080350
eXp Realty - Loveland
Source: IRES as distributed by MLS GRID,MLS#: 1034150
Facts & features
Interior
Bedrooms & bathrooms
- Bedrooms: 1
- Bathrooms: 1
- Full bathrooms: 1
- Main level bathrooms: 1
Primary bedroom
- Description: Laminate
- Features: Full Primary Bath
- Level: Main
- Area: 168 Square Feet
- Dimensions: 12 x 14
Kitchen
- Description: Laminate
- Level: Main
- Area: 150 Square Feet
- Dimensions: 10 x 15
Laundry
- Description: Other
- Level: Main
- Area: 24 Square Feet
- Dimensions: 4 x 6
Living room
- Description: Laminate
- Level: Main
- Area: 264 Square Feet
- Dimensions: 11 x 24
Heating
- Baseboard
Cooling
- Wall/Window Unit(s)
Appliances
- Included: Gas Range, Refrigerator, Washer, Dryer, Microwave
- Laundry: Washer/Dryer Hookup
Features
- Eat-in Kitchen, Open Floorplan, Pantry, Walk-In Closet(s), Kitchen Island
- Windows: Skylight(s), Window Coverings
- Basement: None
Interior area
- Total structure area: 859
- Total interior livable area: 859 sqft
- Finished area above ground: 859
Property
Parking
- Total spaces: 2
- Parking features: Off Street
- Garage spaces: 2
- Details: Off Street
Features
- Levels: One
- Stories: 1
Lot
- Size: 0.27 Acres
- Features: Abuts Public Open Space
Details
- Parcel number: R1665830
- Zoning: Res
- Special conditions: Private Owner
Construction
Type & style
- Home type: SingleFamily
- Property subtype: Single Family Residence
Materials
- Wood Siding
- Roof: Composition
Condition
- New construction: No
- Year built: 1941
Utilities & green energy
- Electric: Poudre Val REA
- Gas: Propane
- Sewer: Public Sewer
- Water: District
- Utilities for property: Electricity Available, Propane
Community & HOA
Community
- Subdivision: Thompsons Lakeside Sub Amndmnt 1
HOA
- Has HOA: No
Location
- Region: Fort Collins
Financial & listing details
- Price per square foot: $495/sqft
- Tax assessed value: $178,200
- Annual tax amount: $2,402
- Date on market: 5/15/2025
- Listing terms: Cash,Conventional,FHA,VA Loan
- Exclusions: Seller's personal property
- Electric utility on property: Yes
Price history
| Date | Event | Price |
|---|---|---|
| 6/20/2025 | Sold | $425,000$495/sqft |
Source:  IRES as distributed by MLS GRID #1034150 Report a problem IRES as distributed by MLS GRID #1034150 Report a problem | ||
| 5/20/2025 | Pending sale | $425,000$495/sqft |
Source:  REcolorado as distributed by MLS GRID #IR1034150 Report a problem REcolorado as distributed by MLS GRID #IR1034150 Report a problem | ||
| 5/15/2025 | Listed for sale | $425,000-1.8%$495/sqft |
Source: IRES as distributed by MLS GRID #1034150 Report a problem | ||
| 1/19/2024 | Listing removed | -- |
Source: Zillow Rentals Report a problem | ||
| 1/10/2024 | Listed for rent | $2,100+5%$2/sqft |
Source: Zillow Rentals Report a problem | ||
| 1/1/2024 | Listing removed | -- |
Source: IRES as distributed by MLS GRID #1000052 Report a problem | ||
| 12/31/2023 | Listing removed | -- |
Source: Zillow Rentals Report a problem | ||
| 12/26/2023 | Listed for rent | $2,000$2/sqft |
Source: Zillow Rentals Report a problem | ||
| 11/28/2023 | Listed for sale | $433,000+57.5%$504/sqft |
Source: IRES as distributed by MLS GRID #1000052 Report a problem | ||
| 6/16/2018 | Sold | $275,000$320/sqft |
Source: Agent Provided Report a problem | ||
| 5/10/2018 | Listed for sale | $275,000+34.1%$320/sqft |
Source: Hub Real Estate #849678 Report a problem | ||
| 2/27/2015 | Sold | $205,000$239/sqft |
Source: Agent Provided Report a problem | ||
| 1/27/2015 | Listed for sale | $205,000+2.5%$239/sqft |
Source: Ft Collins Gold, LLC dba Keller Williams Northern Colorado #754100 Report a problem | ||
| 7/27/2013 | Listing removed | $200,000$233/sqft |
Source: The Group Inc. #709133 Report a problem | ||
| 5/30/2013 | Price change | $200,000-7%$233/sqft |
Source: The Group Inc. #709133 Report a problem | ||
| 5/29/2013 | Listed for sale | $215,000$250/sqft |
Source: The Group;, Inc. Real Estate #709133 Report a problem | ||
Public tax history
| Year | Property taxes | Tax assessment |
|---|---|---|
| 2017 | $1,219 +0% | $12,830 +6.1% |
| 2016 | $1,219 +6.4% | $12,091 +0% |
| 2015 | $1,146 +27% | $12,090 +28.1% |
| 2014 | $902 | $9,440 |
| 2013 | -- | $9,440 -4.5% |
| 2012 | -- | $9,880 |
| 2011 | -- | $9,880 -36.9% |
| 2010 | -- | $15,660 |
| 2009 | -- | $15,660 |
| 2008 | -- | $15,660 |
| 2007 | -- | $15,660 +52.3% |
| 2006 | -- | $10,280 |
| 2005 | -- | $10,280 -16.7% |
| 2004 | -- | $12,340 +3.4% |
| 2002 | -- | $11,940 |
| 2001 | -- | $11,940 |
Find assessor info on the county website
Neighborhood: 80526
Nearby homes
- $425,0001 bd1 ba840 sqft4453 Kano Dr, Fort Collins, CO 80526Sold
- $50,0000.424 Acres4412 Ann St, Fort Collins, CO 80526Sold
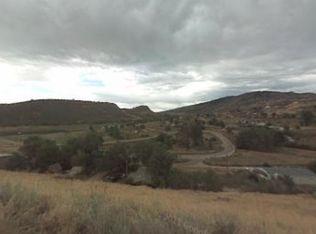
- $538,9000.27 Acres4463 Kano Dr, Fort Collins, CO 80526Off Market
- $451,5002 bd1 ba912 sqft4445 Kano Dr, Fort Collins, CO 80526Off Market
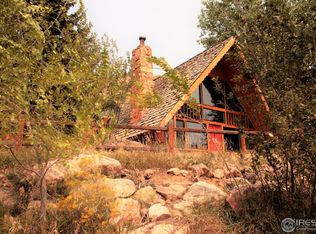
- $449,3003 bd1 ba1.1k sqft4467 Kano Dr, Fort Collins, CO 80526Off Market
- $---- bd-- ba-- sqft4616 Kano Dr, Fort Collins, CO 80526Off Market
- $339,0002 bd1 ba780 sqft4420 Ann St, Fort Collins, CO 80526For Sale
- $---- bd-- ba-- sqft4716 Kano Dr, Fort Collins, CO 80526Off Market
Nearby schools
GreatSchools rating
- 9/10McGraw Elementary SchoolGrades: PK-5Distance: 4.1 mi
- 6/10Webber Middle SchoolGrades: 6-8Distance: 3.2 mi
- 8/10Rocky Mountain High SchoolGrades: 9-12Distance: 3.8 mi
Schools provided by the listing agent
- Elementary: Mcgraw
- Middle: Webber
- High: Rocky Mountain
Source: IRES as distributed by MLS GRID. This data may not be complete. We recommend contacting the local school district to confirm school assignments for this home.


Get pre-qualified for a loan
At Zillow Home Loans, we can pre-qualify you in as little as 5 minutes with no impact to your credit score.An equal housing lender. NMLS #10287.
- Colorado
- Larimer County
- Fort Collins
- 80526
- 4453 Kano Dr
Nearby cities
Nearby neighborhoods
Nearby zip codes
Other Fort Collins Topics
