Charming Home with Expansive Outdoor Space in Hillsboro, MO. This beautiful home offers not only a spacious living area but also two additional lots—one on each side—providing plenty of room for outdoor activities, future expansion, or gardening. The home features a large pantry for all your storage needs, a newer sunroom perfect for relaxing or entertaining, and is conveniently located just minutes from local amenities in Hillsboro.
With its blend of comfort, space, and prime location, this property is a must-see. Don’t miss out on this rare opportunity!
Closed
Listed by: Keller Williams Realty West • Kelly A Norrid • Contact: 636-544-2392
Bought with: Keller Williams Realty St. Louis
Price Unknown
4453 Mockingbird Ln, Hillsboro, MO 63050
3beds
1,336sqft
Single Family Residence
Built in 1970
0.98 Acres Lot
$278,100 Zestimate®
$--/sqft
$1,927 Estimated rent
Home value
$278,100
$248,000 - $314,000
$1,927/mo
Zestimate® history
Owner options
List your home for rent
$1,927/mo
Rent Zestimate®
Find your next renter with Zillow Rental Manager. Plus, with online applications, you can quickly screen prospective tenants – for free.
$1,927/mo
Rent Zestimate®
Refinance and save
$400/mo
Est. payment
Refinancing to a lower rate could help reduce your monthly payments and save thousands over the life of the loan.
$400/mo
Est. payment
Explore your selling options
Work with a Zillow partner agent
Leverage their expertise and Zillow's premium Showcase listings to get your home seen by more buyers.
Get startedList with your own agent
Get your home in front of millions of buyers by listing it on Zillow.
Learn how to do itSell it yourself
Take full control of how buyers see your home on Zillow by listing For Sale by Owner (FSBO).
List your homeWhat's special
Two additional lotsNewer sunroomLarge pantry
Zillow last checked:
Listing updated:
Listed by:
Kelly A Norrid 636-544-2392,
Keller Williams Realty West
Bought with:
Tyler M Schmitz, 2019005163
Keller Williams Realty St. Louis
Source: MARIS,MLS#: 25064825 Originating MLS: St. Louis Association of REALTORS
Originating MLS: St. Louis Association of REALTORSFacts & features
Interior
Bedrooms & bathrooms
- Bedrooms: 3
- Bathrooms: 2
- Full bathrooms: 1
- 1/2 bathrooms: 1
- Main level bathrooms: 2
- Main level bedrooms: 3
Bedroom
- Features: Floor Covering: Carpeting
- Level: Main
- Area: 176.63
- Dimensions: 11.91x14.83
Bathroom 2
- Features: Floor Covering: Carpeting
- Level: Main
- Area: 161.74
- Dimensions: 11.91x13.58
Bathroom 3
- Features: Floor Covering: Carpeting
- Level: Main
- Area: 96.25
- Dimensions: 8.75x11
Cooling
- Central Air
Appliances
- Laundry: In Basement
Features
- Ceiling Fan(s), Kitchen/Dining Room Combo, Laminate Counters, Pantry, Shower, Track Lighting, Walk-In Pantry
- Has basement: Yes
- Number of fireplaces: 1
Interior area
- Total structure area: 1,336
- Total interior livable area: 1,336 sqft
- Finished area above ground: 1,336
Property
Parking
- Total spaces: 1
- Parking features: Garage - Attached
- Attached garage spaces: 1
Features
- Levels: One
Lot
- Size: 0.98 Acres
- Features: Adjoins Open Ground, Adjoins Wooded Area, Back Yard
Details
- Parcel number: 127.025.00000056
- Special conditions: Standard
Construction
Type & style
- Home type: SingleFamily
- Architectural style: Ranch
- Property subtype: Single Family Residence
Materials
- Vinyl Siding
- Roof: Architectural Shingle
Condition
- Year built: 1970
Utilities & green energy
- Electric: Ameren
- Sewer: Public Sewer
- Water: Public
- Utilities for property: Cable Available, Electricity Available, Phone Available, Propane, Sewer Connected, Water Connected
Community & HOA
Community
- Subdivision: Mockingbird
HOA
- Has HOA: Yes
- Amenities included: None
- Services included: Maintenance Parking/Roads, Snow Removal
- HOA fee: $400 annually
- HOA name: Mockingbird Subdivision
Location
- Region: Hillsboro
Financial & listing details
- Tax assessed value: $108,900
- Annual tax amount: $1,146
- Date on market: 9/25/2025
- Cumulative days on market: 5 days
- Listing terms: Conventional,FHA,VA Loan
- Electric utility on property: Yes
Price history
| Date | Event | Price |
|---|---|---|
| 10/28/2025 | Sold | -- |
Source:  MARIS #25064825 Report a problem MARIS #25064825 Report a problem | ||
| 10/1/2025 | Pending sale | $265,000$198/sqft |
Source: MARIS #25064825 Report a problem | ||
| 9/25/2025 | Listed for sale | $265,000+76.7%$198/sqft |
Source: MARIS #25064825 Report a problem | ||
| 6/5/2008 | Listing removed | $150,000$112/sqft |
Source: Prudential Real Estate #80025738 Report a problem | ||
| 5/6/2008 | Listed for sale | $150,000$112/sqft |
Source: Prudential Real Estate #80025738 Report a problem | ||
Public tax history
| Year | Property taxes | Tax assessment |
|---|---|---|
| 2025 | $1,221 +6.5% | $20,700 +8.9% |
| 2024 | $1,146 -2.1% | $19,000 |
| 2023 | $1,171 +1.6% | $19,000 |
| 2022 | $1,152 -6.9% | $19,000 |
| 2021 | $1,238 +8.4% | $19,000 +11.8% |
| 2020 | $1,142 +0.1% | $17,000 |
| 2019 | $1,141 | $17,000 |
| 2018 | $1,141 +5% | $17,000 |
| 2017 | $1,087 | $17,000 +7.6% |
| 2016 | $1,087 +6% | $15,800 |
| 2015 | $1,026 | $15,800 +3.3% |
| 2013 | $1,026 | $15,300 +5.5% |
| 2005 | -- | $14,500 +11.5% |
| 2004 | -- | $13,000 -0.8% |
| 2003 | -- | $13,100 +6.5% |
| 2002 | -- | $12,300 |
| 2001 | -- | $12,300 |
Find assessor info on the county website
Neighborhood: 63050
Nearby homes
- $--3 bd1 ba1k sqft4452 Mockingbird Ln, Hillsboro, MO 63050Sold

- $321,1004 bd3 ba2.8k sqft4465 Mockingbird Ln, Hillsboro, MO 63050Off Market
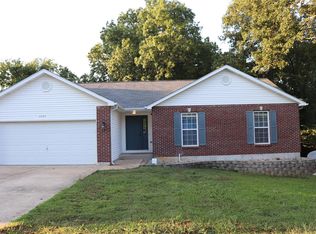
- $292,8003 bd3 ba1.6k sqft4458 Mockingbird Ln, Hillsboro, MO 63050Off Market

- $268,6004 bd2 ba1.7k sqft4446 Mockingbird Ln, Hillsboro, MO 63050Off Market
- $180,8002 bd1 ba816 sqft4441 Mockingbird Ln, Hillsboro, MO 63050Off Market
- $224,300-- bd1 ba1.4k sqft4464 Mockingbird Ln, Hillsboro, MO 63050Off Market
- $212,6003 bd2 ba1k sqft4440 Mockingbird Ln, Hillsboro, MO 63050Off Market
- $334,000-- bd-- ba1.7k sqft4441 Highland Baptist Church Rd, Hillsboro, MO 63050Off Market
Nearby schools
GreatSchools rating
- 4/10Hillsboro Elementary SchoolGrades: 2-3Distance: 2.3 mi
- 5/10Hillsboro Jr. High SchoolGrades: 7-8Distance: 2.3 mi
- 6/10Hillsboro High SchoolGrades: 9-12Distance: 2.7 mi
Schools provided by the listing agent
- Elementary: Hillsboro Elem.
- Middle: Hillsboro Jr. High
- High: Hillsboro High
Source: MARIS. This data may not be complete. We recommend contacting the local school district to confirm school assignments for this home.
- Missouri
- Jefferson County
- Hillsboro
- 63050
- 4453 Mockingbird Ln
Nearby cities
Nearby neighborhoods
Nearby zip codes
Other Hillsboro Topics
