Skip main navigation
Off market
  • $331,700

    4453 N Rushwood Ct, Wichita, KS 67226

    5beds
    2,620sqft
    SingleFamily
    Built in 1999
    10,018 Square Feet Lot
    $331,700 Zestimate®
    $127/sqft
    $2,234 Estimated rent

    Home value

    $331,700

    $315,000 - $348,000

    $2,234/mo

    Zestimate® history
    Loading
    Loading...

    Owner options

    List your home for rent

    $2,234/mo

    Rent Zestimate®

    Find your next renter with Zillow Rental Manager. Plus, with online applications, you can quickly screen prospective tenants – for free.

    Learn more

    $2,234/mo

    Rent Zestimate®

    Refinance and save

    $2,166/mo

    Est. payment

    Refinancing to a lower rate could help reduce your monthly payments and save thousands over the life of the loan.

    See today's rates

    $2,166/mo

    Est. payment

    Explore your selling options

    Work with a Zillow partner agent

    Leverage their expertise and Zillow's premium Showcase listings to get your home seen by more buyers.

    Get started

    List with your own agent

    Get your home in front of millions of buyers by listing it on Zillow.

    Learn how to do it

    Sell it yourself

    Take full control of how buyers see your home on Zillow by listing For Sale by Owner (FSBO).

    List your home

    What's special

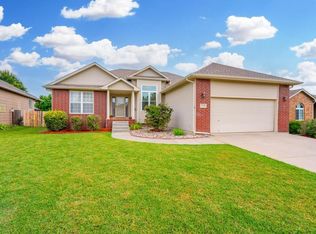
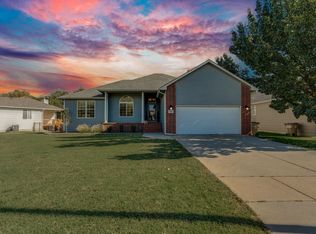
    Wonderful home featuring a walk out basement, five bedrooms, three full bathrooms and a two car garage. Located on a corner lot with great views, Gorgeous willow tree located in one corner with four others oaks trees on property. Inside you will find spacious rooms with a Living Room and Master Bedrooms with vaulted ceilings, with a gas fireplace located in the living room. Through out the house you will see a freshly painted home with pleasant colors and white trims on floors and door moldings. New Carpet installed in all carpeted areas with a light beige color in late 2015. Inside you will find spacious areas with plenty of natural light for perfect family gatherings. There is a place for formal and informal dining for that morning coffee with a view, The kitchen has great cabinet and counter space, Refrigerator, Microwave, dishwasher and garbage disposal are white plus a dual white sink with new faucet, Kitchen floors are solid varnished wood, Home warranty on home is valid till Sept 2016 and will extend 12 months before closing. Master bedroom is spacious with a walk-in closet; Master bath comes with double sinks and, full mirror, jet powered tub and glass shower enclosure. Other bedrooms are also spacious with adequate closet space. To complete our tour the basement has a full walkout with a large Rec room a second glass sliding door ( upper and lower installed new in 2015), another large bedroom located in basement plus, an office room and additional room can be converted to bedroom with the addition of a closet plus full laundry and storage room, In the basement also is located a concrete safe room with steel door, Outside you will find a freshly painted home 2015 and a new class 4 upgrade roof installed 2014 with new gutters and a new deck was also built 2015. As you can see many upgrades to the interior and exterior to include 60% new windows and front doors were done within the last 2 years. This home is located within minutes of many great schools, restaurants, shopping, and bonus No Specials, No HOA It is a for sale by owner, Call me at 316-308-7634 to schedule appointment

    This property is not currently displayed as for sale or rent on Zillow. This may be different from what's on other websites or public sources.
    Facts & features

    Interior

    Bedrooms & bathrooms
    • Bedrooms: 5
    • Bathrooms: 3
    • Full bathrooms: 3
    Heating
    • Forced air, Gas
    Cooling
    • Central
    Appliances
    • Included: Dishwasher, Microwave, Range / Oven, Refrigerator
    Features
    • Flooring: Tile, Carpet, Hardwood
    • Basement: Finished
    • Has fireplace: Yes
    Interior area
    • Total interior livable area: 2,620 sqft

    Property

    Parking
    • Parking features: Garage - Attached
    Features
    • Exterior features: Other
    Lot
    • Size: 10,018 Square Feet
    Details
    • Parcel number: 087109300210202100

    Construction

    Type & style
    • Home type: SingleFamily
    Materials
    • Frame
    • Foundation: Other
    • Roof: Composition
    Condition
    • Year built: 1999

    Community & HOA

    Location
    • Region: Wichita

    Financial & listing details

    • Price per square foot: $127/sqft
    • Tax assessed value: $300,600
    • Annual tax amount: $4,650

    Price history

    DateEventPrice
    3/24/2021Listing removed--
    Source: Owner Report a problem
    7/2/2016Listing removed$189,000$72/sqft
    Source: Owner Report a problem
    5/23/2016Pending sale$189,000$72/sqft
    Source: Owner Report a problem
    5/22/2016Listed for sale$189,000$72/sqft
    Source: Owner Report a problem
    5/19/2016Pending sale$189,000$72/sqft
    Source: Owner Report a problem
    4/24/2016Price change$189,000-0.5%$72/sqft
    Source: Owner Report a problem
    2/12/2016Price change$189,900-0.9%$72/sqft
    Source: Berkshire Hathaway PenFed - East #510223 Report a problem
    11/18/2015Price change$191,600-1.7%$73/sqft
    Source: Berkshire Hathaway PenFed - East #510223 Report a problem
    9/17/2015Listed for sale$195,000$74/sqft
    Source: Berkshire Hathaway PenFed - EAST #510223 Report a problem

    Public tax history

    YearProperty taxesTax assessment
    2025$4,650 +8.1%$34,569 +10%
    2024$4,303 -3.4%$31,430
    2023$4,453 +15.1%$31,430
    2022$3,867 +4.1%--
    2021$3,716 +4.1%--
    2020$3,570 +5.9%$24,254 +6%
    2019$3,371 +4.7%$22,886 +5%
    2018$3,221 +2.9%$21,793
    2017$3,131 +130.8%--
    2016$1,357 -49%--
    2015$2,660 +1.9%--
    2014$2,609 --
    2013-- --
    2012-- --
    2011-- $18,573
    2008-- $18,573 +3%
    2007-- $18,033
    2006-- $18,033 -1.9%
    2005-- $18,378 +3%
    2004-- $17,837 +3%
    2003-- $17,320 +3%
    2002-- $16,814 +3%
    2000-- $16,319
    Find assessor info on the county website

    Neighborhood: 67226

    Nearby schools

    GreatSchools rating
    Schools provided by the listing agent
    • Elementary: Gammon
    • Middle: Stucky Middle
    • High: Heights
    • District: Wichita School District (Usd 259)

    Source: The MLS. This data may not be complete. We recommend contacting the local school district to confirm school assignments for this home.

    Get pre-qualified for a loan
    At Zillow Home Loans, we can pre-qualify you in as little as 5 minutes with no impact to your credit score.

    An equal housing lender. NMLS #10287.

    Sell for more on Zillow
    Get a Zillow Showcase℠ listing at no additional cost and you could sell for .
    $331,700
    2% more
    +$6,634
    With Zillow Showcase(estimated)
    $338,334
