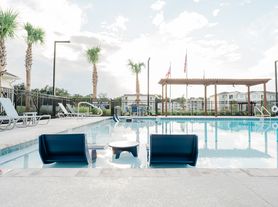
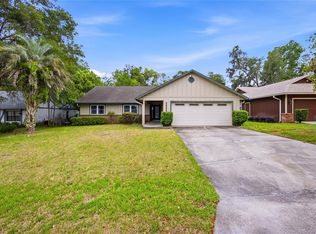
This beautiful home features **4 spacious bedrooms and 3 full bathrooms
offering a functional layout that's perfect for families or guests.
The **primary suite** is privately situated at the rear of the home and includes an en-suite bathroom with **dual vanities, a walk-in shower, and two oversized walk-in closets**. **Bedroom #2** also features its own private full bathroom, making it ideal for guests or multi-generational living. **Bedrooms #3 and #4** share a well-appointed third full bathroom.
The heart of the home is the **open-concept kitchen and family room
creating a bright and inviting space for everyday living and entertaining. The kitchen is equipped with **stainless steel appliances, a large center island with breakfast bar seating, abundant cabinetry, and a spacious walk-in pantry**. Sliding glass doors from the family room open to a **covered lanai
providing the perfect spot to relax or enjoy outdoor gatherings.
Located in the desirable **Heath Preserve** community, this home offers exceptional convenience with easy access to **shopping, medical facilities, fitness centers, and I-75**. It's also just a short drive from the **World Equestrian Center** and the charming shops, restaurants, and attractions of **Historic Downtown Ocala**.
Tenant is responsible for the utilities and lawn care
House for rent
Accepts Zillow applications
$2,295/moFees may apply
4453 NW 14th Loop, Ocala, FL 34482
4beds
2,028sqft
Price may not include required fees and charges. Price shown reflects the lease term provided. Learn more|
Single family residence
Available now
Cats, small dogs OK
In unit laundry
Forced air
What's special
Spacious walk-in pantryWalk-in showerTwo oversized walk-in closetsAbundant cabinetry
- 23 days |
- -- |
- -- |
Zillow last checked:
Listing updated:
Travel times
Facts & features
Interior
Bedrooms & bathrooms
- Bedrooms: 4
- Bathrooms: 3
- Full bathrooms: 3
Heating
- Forced Air
Appliances
- Included: Dishwasher, Microwave Oven, Oven, Refrigerator
- Laundry: In Unit
Features
- Flooring: Carpet, Hardwood
Interior area
- Total interior livable area: 2,028 sqft
Property
Parking
- Details: Contact manager
Details
- Parcel number: 2167001131
Construction
Type & style
- Home type: SingleFamily
- Property subtype: Single Family Residence
Community & HOA
Location
- Region: Ocala
Financial & listing details
- Lease term: 1 Year
Price history
| Date | Event | Price |
|---|---|---|
| 8/8/2026 | Price change | $2,295-4.2%$1/sqft |
Source: Zillow Rentals Report a problem | ||
| 7/17/2026 | Listed for rent | $2,395+4.2%$1/sqft |
Source: Zillow Rentals Report a problem | ||
| 8/23/2024 | Listing removed | -- |
Source: Stellar MLS #OM682899 Report a problem | ||
| 8/20/2024 | Price change | $2,299-6.2%$1/sqft |
Source: Stellar MLS #OM682899 Report a problem | ||
| 8/9/2024 | Sold | $310,000$153/sqft |
Source: Public Record Report a problem | ||
| 8/2/2024 | Price change | $2,450-3.9%$1/sqft |
Source: Stellar MLS #OM682899 Report a problem | ||
| 7/31/2024 | Listed for rent | $2,550$1/sqft |
Source: Stellar MLS #OM682899 Report a problem | ||
Neighborhood: 34482
Nearby schools
GreatSchools rating
- 2/10Fessenden Elementary SchoolGrades: PK-5Distance: 5.4 mi
- 3/10North Marion Middle SchoolGrades: 6-8Distance: 8.9 mi
- 4/10West Port High SchoolGrades: 9-12Distance: 6.7 mi