Skip main navigation
    Room for rent
  • Accepts Zillow applications
    $1,850/mo

    4453 Nambe Rd, Indian Hills, CO 80454

    4 beds5,400 sqft

    1room
    1housemates
    456sqft room

    This listing now includes required monthly fees in the total monthly price. Price shown reflects the lease term provided. Learn more|

    Fast & easy Zillow application.

    This property accepts Zillow applications. Click 'Apply now' to fill out the online form once and apply to as many participating properties as you want. Just $35 for 30 days.

    Room in house
    Available Thu Oct 8 2026
    6 month lease
    Private bath
    Furnished
    Off street parking
    In unit laundry
    Contact manager for more details about this home.

    What's special

    Contemporary finishesBarn-style doorsGenerous storagePrivate bathSoaring vaulted ceilingsDramatic great roomDouble ovens

    Room details

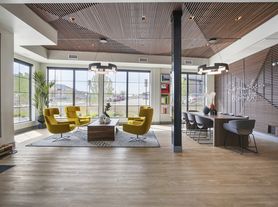
    Spacious, beautifully furnished private suite in a distinctive mountain home in Indian Hills. The private space includes a large bedroom, separate sitting area, private bath, abundant natural light and heated floors. The spa-like bathroom features a double vanity, oversized tiled walk-in shower with rainfall and handheld shower fixtures, heated towel rack and contemporary finishes. Barn-style doors, wide-plank wood flooring and thoughtful furnishings give the suite a warm, modern mountain feel. Beyond the private suite, you'll have access to exceptional shared living spaces throughout the home. The dramatic great room features soaring vaulted ceilings, exposed wood beams, expansive windows overlooking the surrounding trees and mountains, comfortable seating and a wood-burning stove. The large, fully equipped kitchen offers extensive cabinetry and counter space, stainless-steel appliances, a substantial island with gas cooktop, double ovens and generous storage. A separate dining area with stone fireplace and oversized dining table provides plenty of room for meals or entertaining. The home also offers two furnished outdoor living spaces with exceptional mountain and wooded views. The upper deck provides an elevated setting for dining and relaxing, with an outdoor table that seats eight. The lower patio offers another comfortable gathering space with seating for four at the table plus outdoor couches. Whether enjoying morning coffee, dinner outside, or simply taking in the surroundings, both spaces provide an exceptional connection to the mountain setting. Additional shared amenities include a dedicated home gym, separate furnished media/TV room, and two furnished outdoor living areas with exceptional views a spacious upper deck with dining for eight and a lower patio with additional dining and lounge seating. With multiple indoor and outdoor spaces for relaxing, working, exercising, dining, or entertaining, the home offers plenty of room to enjoy both privacy and shared living. This is an especially good fit for someone looking for more than a typical room rental someone who values a well-designed, furnished home, generous living space, privacy and the natural setting of Indian Hills while remaining within reach of the Denver metro area. Available for a flexible lease term of 31 days to 6 months. Renter pays 50% of gas, electricity, and water. High-speed internet, trash, recycling, routine septic service, and professional cleaning of shared spaces are included in the rent. No smoking inside the home. Outdoor parking is included. Renter is expected to keep the private suite and shared spaces neat, clean, and in good condition, and to be respectful of the home and other occupants. Occasional guests are welcome with reasonable notice and consideration for the household. Lease terms, move-in date, and exact duration can be discussed based on mutual fit and availability.

    Housemate details

    I'm active and social, enjoy hiking and biking, and spend a fair amount of time at home. I'm very neat and clean, cook a few times a week, and have a professional cleaner every 3 weeks. I value privacy, respect, and a relaxed home.

    Current housemates

    1 female
    Current pets

    1 dog

    Preferred new housemate

    39 days
    |
    --
    |
    --
    |

    Zillow last checked:

    Listing updated:

    Travel times

    Facts & features

    Housemate details

    Current housemates
    • 1 female
    Current pets
    • 1 dog
    Preferred new housemate

    Interior

    Room has private bath
    • Yes
    Room furnished
    • Yes
    Heating
    • Baseboard, Forced Air, Heat Pump, Wood
    Cooling
    • Air Conditioner, Central Air
    Appliances
    • Included: Dishwasher, Dryer, Freezer, Microwave Oven, Oven, Refrigerator, Washer
    • Laundry: In Unit
    Features
    • Flooring: Hardwood, Tile
    • Furnished shared space: Yes
    Interior area
    • Total interior livable area: 5,400 sqft

    Lease details

    Lease duration
    • 6 Month
    Lease description
    • Available for a flexible lease term of 31 days to 6 months. Renter pays 50% of gas, electricity, and water. High-speed internet, trash, recycling, routine septic service, and professional cleaning of shared spaces are included in the rent. No smoking inside the home. Outdoor parking is included. Renter is expected to keep the private suite and shared spaces neat, clean, and in good condition, and to be respectful of the home and other occupants. Occasional guests are welcome with reasonable notice and consideration for the household. Lease terms, move-in date, and exact duration can be discussed based on mutual fit and availability.
    Utilities description
    • Renter pays 50% of gas, electric, and water. High speed internet, trash, recycling, and routine septic service are included in the cost of rent.

    Property

    Parking
    • Parking features: Off Street
    • Details: Contact manager
    Features
    • Patio & porch: Deck, Patio
    • Exterior features: Heated Floors In Private Suite, Private En-Suite Bathroom, Professional Cleaning Of Shared Spaces, Spa-Style Walk In Shower
    • Has view: Yes
    • View description: Furnished Lower Deck With Mountain Views, Furnished Upper Deck With Mountain Views
    Lot
    • Features: Views
    Details
    • Parcel number: 5008201013

    Construction

    Type & style
    • Home type: SingleFamily
    • Property subtype: Single Family Residence

    Utilities & green energy

    • Utilities for property: Internet

    Community & HOA

    Community
    • Features: Fitness Center
    HOA
    • Amenities included: Fitness Center
    Location
    • Region: Indian Hills

    Financial & listing details

    • Lease term: 6 Month

    Price history

    DateEventPrice
    3/24/2021Listing removed--
    Source: Owner Report a problem
    11/24/2015Sold$500,000-18%$93/sqft
    Source: Public Record Report a problem
    7/7/2015Listing removed$610,000$113/sqft
    Source: Owner Report a problem
    5/30/2015Listed for sale$610,000+148%$113/sqft
    Source: Owner Report a problem
    10/9/1998Sold$246,000$46/sqft
    Source: Public Record Report a problem

    Neighborhood: 80454

    Nearby schools

    GreatSchools rating