Skip main navigation
Sold
  • Price Unknown

    4453 Olivia Dr, Addis, LA 70710

    3beds
    1,993sqft
    Single Family Residence, Residential
    Built in 2016
    0.04 Square Feet Lot
    $264,500 Zestimate®
    $--/sqft
    $2,424 Estimated rent

    Home value

    $264,500

    Estimated sales range

    Not available

    $2,424/mo

    Zestimate® history
    Loading
    Loading...

    Owner options

    List your home for rent

    $2,424/mo

    Rent Zestimate®

    Find your next renter with Zillow Rental Manager. Plus, with online applications, you can quickly screen prospective tenants – for free.

    Learn more

    $2,424/mo

    Rent Zestimate®

    Refinance and save

    $250/mo

    Est. payment

    Refinancing to a lower rate could help reduce your monthly payments and save thousands over the life of the loan.

    See today's rates

    $250/mo

    Est. payment

    Explore your selling options

    Work with a Zillow partner agent

    Leverage their expertise and Zillow's premium Showcase listings to get your home seen by more buyers.

    Get started

    List with your own agent

    Get your home in front of millions of buyers by listing it on Zillow.

    Learn how to do it

    Sell it yourself

    Take full control of how buyers see your home on Zillow by listing For Sale by Owner (FSBO).

    List your home

    What's special

    Separate showerElegant beechwood cabinetsDedicated computer nookFully sodded propertyCharming boot benchOil-rubbed bronze bathroom fixturesJack-and-jill bath access
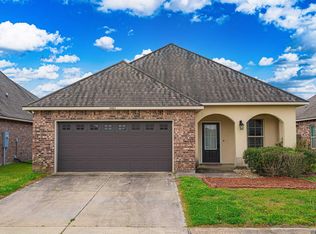
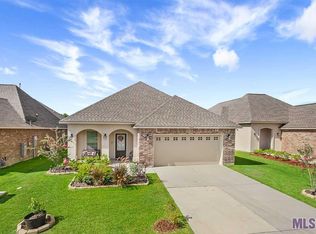
    Stunning 3-Bedroom, 2-Bath Home with an Incredible Open and Split Floor Plan! This home is packed with amazing features, including a dedicated computer nook and a charming boot bench. The living room boasts gorgeous wood floors, while the kitchen and bathrooms are adorned with 3cm slab granite countertops and elegant beechwood cabinets. The master suite is a true retreat, offering a luxurious garden/soaking tub, a separate shower, and jack-and-jill bath access for the additional bedrooms. Beautiful details abound, such as oil-rubbed bronze bathroom fixtures, crown moulding, and durable architectural shingles. Enjoy energy-efficient features like a tankless hot water heater and radiant barrier decking in the attic. The fully landscaped front yard and fully sodded property complete this gem! This home has everything you need and more! Don’t miss out!

    Zillow last checked:

    Listing updated:

    Listed by:

    Clonise Stewart,

    Keller Williams Realty Red Stick Partners

    Bought with:

    Tyler LaBauve, 995713406

    NexaEdge Realty Partners LLC

    Source: ROAM MLS,MLS#: 2024021677MLS Logo

    Facts & features

    Interior

    Bedrooms & bathrooms
    • Bedrooms: 3
    • Bathrooms: 2
    • Full bathrooms: 2
    Primary bedroom
    • Features: None Specified
    • Level: Main
    • Area: 224
    • Dimensions: 16 x 14
    Bedroom 1
    • Level: Main
    • Area: 139.2
    • Width: 12
    Bedroom 2
    • Level: Main
    • Area: 139.2
    • Width: 12
    Kitchen
    • Features: Pantry
    • Level: Main
    • Area: 168
    • Dimensions: 12 x 14
    Living room
    • Level: Main
    • Area: 397.76
    Heating
    • Central
    Cooling
    • Central Air, Ceiling Fan(s)
    Appliances
    • Included: Gas Cooktop, Dishwasher, Microwave, Range/Oven
    Features
    • Ceiling 9'+
    • Flooring: Carpet, Ceramic Tile, Wood
    • Attic: Attic Access
    Interior area
    • Total structure area: 2,682
    • Total interior livable area: 1,993 sqft

    Property

    Parking
    • Parking features: Garage, Garage Door Opener
    • Has garage: Yes
    Features
    • Stories: 1
    • Patio & porch: Covered
    • Fencing: Wood
    Lot
    • Size: 0.04 sqft
    • Dimensions: 50 x 165
    • Features: Landscaped
    Details
    • Parcel number: 014700085700

    Construction

    Type & style
    • Home type: SingleFamily
    • Architectural style: Traditional
    • Property subtype: Single Family Residence, Residential
    Materials
    • Brick Siding, Stucco Siding, Frame
    • Foundation: Slab
    • Roof: Shingle
    Condition
    • New construction: No
    • Year built: 2016

    Utilities & green energy

    • Gas: City/Parish
    • Sewer: Public Sewer
    • Water: Public
    • Utilities for property: Cable Connected

    Community & neighborhood

    Security
    • Security features: Smoke Detector(s)
    Location
    • Region: Addis
    • Subdivision: Sugar Mill Plantation

    HOA & financial

    HOA
    • Has HOA: Yes
    • HOA fee: $250 annually

    Other

    Other facts
    • Listing terms: Cash,Conventional,FHA,FMHA/Rural Dev,VA Loan

    Price history

    DateEventPrice
    2/28/2025Sold--
    Source: ROAM MLS #2024021677 Report a problem
    1/16/2025Pending sale$260,000$130/sqft
    Source: ROAM MLS #2024021677 Report a problem
    12/3/2024Listed for sale$260,000$130/sqft
    Source: ROAM MLS #2024021677 Report a problem
    2/3/2017Sold--
    Source: ROAM MLS #2016008861 Report a problem

    Public tax history

    YearProperty taxesTax assessment
    2024$1,695 +21.3%$25,000 +19.3%
    2023$1,398 -1%$20,960
    2022$1,412 -2.2%$20,960
    2021$1,444 +17.3%$20,960 +11.1%
    2020$1,231 -26.5%$18,860 -15.6%
    2019$1,674 $22,340
    2018$1,674 -1.8%$22,340
    2017$1,705 $22,340

    Find assessor info on the county website

    Neighborhood: 70710

    Nearby schools

    GreatSchools rating
    Schools provided by the listing agent
    • District: West BR Parish

    Source: ROAM MLS. This data may not be complete. We recommend contacting the local school district to confirm school assignments for this home.

    Get a cash offer in 3 minutes
    Find out how much your home could sell for in as little as 3 minutes with a no-obligation cash offer.
    Estimated market value
    $264,500
    Get a cash offer in 3 minutes
    Find out how much your home could sell for in as little as 3 minutes with a no-obligation cash offer.
    Estimated market value
    $264,500