Skip main navigation
Sold
  • $312,500

    4453 Ozark Ln, Indianapolis, IN 46239

    3beds
    1,633sqft
    Residential, Single Family Residence
    Built in 2020
    7,840 Square Feet Lot
    $301,000 Zestimate®
    $191/sqft
    $1,859 Estimated rent

    Home value

    $301,000

    $286,000 - $316,000

    $1,859/mo

    Zestimate® history
    Loading
    Loading...

    Owner options

    List your home for rent

    $1,859/mo

    Rent Zestimate®

    Find your next renter with Zillow Rental Manager. Plus, with online applications, you can quickly screen prospective tenants – for free.

    Learn more

    $1,859/mo

    Rent Zestimate®

    Refinance and save

    $2,111/mo

    Est. payment

    Refinancing to a lower rate could help reduce your monthly payments and save thousands over the life of the loan.

    See today's rates

    $2,111/mo

    Est. payment

    Explore your selling options

    Work with a Zillow partner agent

    Leverage their expertise and Zillow's premium Showcase listings to get your home seen by more buyers.

    Get started

    List with your own agent

    Get your home in front of millions of buyers by listing it on Zillow.

    Learn how to do it

    Sell it yourself

    Take full control of how buyers see your home on Zillow by listing For Sale by Owner (FSBO).

    List your home

    What's special

    Low - maintenance landscapingDouble sinksBeautifully crafted patioStainless steel appliancesWell - designed kitchenConvenient kitchen island
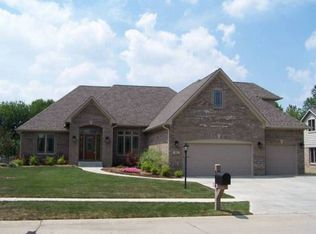
    Welcome to a warm and inviting property that boasts an array of tastefully selected features certain to enchant any homebuyer. Recently refreshed with a fresh coating of neutral color paint that provides a serene backdrop to your familial activities, the soothing ambiance of the house welcomes you the moment you step in. The heart of this home is its well-designed kitchen, which showcases a convenient kitchen island and comes fully equipped with all stainless steel appliances. These features make meal preparations a delightful experience. Satisfy your desire for a haven of relaxation and self-care in the primary bedroom, which hosts a generous walk-in closet perfect for your wardrobe organization needs. The primary bathroom is a sanctuary of its own, featuring double sinks that cater to your comfort and ease during morning rituals. Venture outside to a beautifully crafted patio, an ideal spot to enjoy mild weather and quiet evenings. The charm of this property is in the details, which have been carefully thought out and implemented masterfully. From indoors to outdoors, every corner of this residence speaks unspoken volumes about its elegant character. Experience a refreshing, stylish, and convenient lifestyle with this beautiful property. It is not just a house for sale but a lifestyle waiting for you to seize.

    Zillow last checked:

    Listing updated:

    Listed by:

    Shelby Farrar 463-218-9259,

    Opendoor Brokerage LLC

    Bought with:

    Elaina Musleh

    F.C. Tucker Company

    Source: MIBOR as distributed by MLS GRID,MLS#: 21975635MLS Logo

    Facts & features

    Interior

    Bedrooms & bathrooms
    • Bedrooms: 3
    • Bathrooms: 2
    • Full bathrooms: 2
    • Main level bathrooms: 2
    • Main level bedrooms: 3
    Primary bedroom
    • Features: Other
    • Level: Main
    • Area: 208 Square Feet
    • Dimensions: 16 X 13
    Bedroom 2
    • Features: Other
    • Level: Main
    • Area: 130 Square Feet
    • Dimensions: 13 X 10
    Bedroom 3
    • Features: Other
    • Level: Main
    • Area: 143 Square Feet
    • Dimensions: 13 X 11
    Kitchen
    • Features: Vinyl
    • Level: Main
    • Area: 238 Square Feet
    • Dimensions: 17 X 14
    Heating
    • Forced Air
    Cooling
    • Has cooling: Yes
    Appliances
    • Included: Microwave, Dishwasher, Electric Oven
    Features
    • Attic Access, High Ceilings, Walk-In Closet(s)
    • Windows: Screens Some, Windows Vinyl
    • Has basement: No
    • Attic: Access Only
    Interior area
    • Total structure area: 1,633
    • Total interior livable area: 1,633 sqft

    Property

    Parking
    • Total spaces: 2
    • Parking features: Attached
    • Attached garage spaces: 2
    Features
    • Levels: One
    • Stories: 1
    Lot
    • Size: 7,840 Square Feet
    Details
    • Parcel number: 491036103014046300
    • Horse amenities: None

    Construction

    Type & style
    • Home type: SingleFamily
    • Architectural style: Ranch
    • Property subtype: Residential, Single Family Residence
    Materials
    • Brick, Vinyl Siding
    • Foundation: Slab
    Condition
    • New construction: No
    • Year built: 2020

    Utilities & green energy

    • Water: Municipal/City

    Community & HOA

    Community
    • Subdivision: Chessington Grove
    HOA
    • Has HOA: Yes
    • HOA fee: $162 quarterly
    • HOA phone: 317-541-0000
    Location
    • Region: Indianapolis

    Financial & listing details

    • Price per square foot: $191/sqft
    • Tax assessed value: $288,400
    • Annual tax amount: $2,504
    • Date on market: 4/24/2024
    • Cumulative days on market: 4 days

    Price history

    DateEventPrice
    5/23/2024Sold$312,500+1.8%$191/sqft
    Source: MIBOR as distributed by MLS GRID #21975635 Report a problem
    4/29/2024Pending sale$307,000$188/sqft
    Source: MIBOR as distributed by MLS GRID #21975635 Report a problem
    4/24/2024Listed for sale$307,000+37.9%$188/sqft
    Source: MIBOR as distributed by MLS GRID #21975635 Report a problem
    1/5/2021Sold$222,690$136/sqft
    Source: Public Record Report a problem

    Public tax history

    YearProperty taxesTax assessment
    2025$2,694 +2.7%$288,400 +7.1%
    2024$2,623 +4.8%$269,400 +2.7%
    2023$2,504 +25.2%$262,300 +4.8%
    2022$2,000 +50150.8%$250,400 +25.2%
    2021$4 $200,000 +99900%
    2020-- $200
    Find assessor info on the county website

    Neighborhood: Poplar Grove

    Nearby schools

    GreatSchools rating
    Schools provided by the listing agent
    • Elementary: Thompson Crossing Elementary Sch
    • Middle: Franklin Central Junior High
    • High: Franklin Central High School

    Source: MIBOR as distributed by MLS GRID. This data may not be complete. We recommend contacting the local school district to confirm school assignments for this home.

    Get a cash offer in 3 minutes
    Find out how much your home could sell for in as little as 3 minutes with a no-obligation cash offer.
    Estimated market value
    $301,000
    Get a cash offer in 3 minutes
    Find out how much your home could sell for in as little as 3 minutes with a no-obligation cash offer.
    Estimated market value
    $301,000