Entering through the modern double doors of this beautifully updated West Plano home, you're greeted by wood floors and a welcoming living area perfect for hosting. An expansive island with a breakfast bar steals the show in the brilliantly updated kitchen. The farmhouse sink adds a touch of rustic elegance, while decorative drop lighting creates a warm, inviting ambiance. High-quality SS appliances and a sleek tile backsplash blend functionality with style. The primary bathroom offers a spa-like experience. Dual vanities provide ample space, complemented by modern fixtures and programmable heated floors. The highlight, however, is the luxurious walk-in shower, featuring both an overhead rain head and body soaker, all in a frameless design, alongside a freestanding tub that beckons for leisurely soaks. Step outside to the extended flagstone back patio and private yard, where the fence has been extended beyond the driveway and an electric security driveway gate gives ultimate privacy.
Sold
Price Unknown
4453 Ringgold Ln, Plano, TX 75093
3beds
1,960sqft
Single Family Residence
Built in 1981
7,840 Square Feet Lot
$513,900 Zestimate®
$--/sqft
$2,772 Estimated rent
Home value
$513,900
$488,000 - $540,000
$2,772/mo
Zestimate® history
Owner options
List your home for rent
$2,772/mo
Rent Zestimate®
Find your next renter with Zillow Rental Manager. Plus, with online applications, you can quickly screen prospective tenants – for free.
$2,772/mo
Rent Zestimate®
Refinance and save
Refinancing to a lower rate could help reduce your monthly payments and save thousands over the life of the loan.
Explore your selling options
Work with a Zillow partner agent
Leverage their expertise and Zillow's premium Showcase listings to get your home seen by more buyers.
Get startedList with your own agent
Get your home in front of millions of buyers by listing it on Zillow.
Learn how to do itSell it yourself
Take full control of how buyers see your home on Zillow by listing For Sale by Owner (FSBO).
List your homeWhat's special
Modern fixturesWood floorsFarmhouse sinkSleek tile backsplashProgrammable heated floorsAmple spaceExpansive island
Zillow last checked:
Listing updated:
Listed by:
Todd Tramonte 0515613 214-216-2161,
Market Experts Realty 214-216-2161,
Jeremy Payne 0697384 972-269-5074,
Market Experts Realty
Bought with:
Brandi Kelley
Keller Williams Frisco Stars
Source: NTREIS,MLS#: 20504717
Facts & features
Interior
Bedrooms & bathrooms
- Bedrooms: 3
- Bathrooms: 2
- Full bathrooms: 2
Primary bedroom
- Features: Dual Sinks, Double Vanity, En Suite Bathroom, Garden Tub/Roman Tub, Separate Shower, Walk-In Closet(s)
- Level: First
Bedroom
- Level: First
Bedroom
- Level: First
Primary bathroom
- Features: Dual Sinks, Double Vanity, En Suite Bathroom, Garden Tub/Roman Tub, Stone Counters, Sink, Separate Shower
- Level: First
Dining room
- Level: First
Other
- Level: First
Kitchen
- Features: Breakfast Bar, Eat-in Kitchen, Kitchen Island, Pantry, Stone Counters
- Level: First
Living room
- Features: Fireplace
- Level: First
Utility room
- Features: Utility Room
- Level: First
Heating
- Central, Electric
Cooling
- Central Air, Ceiling Fan(s), Electric
Appliances
- Included: Dishwasher, Electric Oven, Electric Range, Disposal, Microwave, Refrigerator, Wine Cooler
- Laundry: Washer Hookup, Electric Dryer Hookup, Laundry in Utility Room
Features
- Decorative/Designer Lighting Fixtures, Double Vanity, Eat-in Kitchen, Granite Counters, High Speed Internet, Kitchen Island, Open Floorplan, Pantry, Cable TV, Walk-In Closet(s), Wired for Sound
- Flooring: Carpet, Ceramic Tile, Wood
- Windows: Window Coverings
- Has basement: No
- Number of fireplaces: 1
- Fireplace features: Decorative, Gas Log, Gas Starter, Living Room, Stone
Interior area
- Total interior livable area: 1,960 sqft
Property
Parking
- Total spaces: 2
- Parking features: Alley Access, Driveway, Electric Gate, Garage, Gated, Garage Faces Rear
- Attached garage spaces: 2
- Has uncovered spaces: Yes
Features
- Levels: One
- Stories: 1
- Patio & porch: Patio, Covered
- Exterior features: Private Entrance, Private Yard, Rain Gutters, Storage
- Pool features: None
- Fencing: Back Yard,Fenced,Gate,Privacy,Wood
Lot
- Size: 7,840 Square Feet
- Features: Interior Lot, Landscaped, Few Trees
Details
- Parcel number: R040100602201
Construction
Type & style
- Home type: SingleFamily
- Architectural style: Traditional,Detached
- Property subtype: Single Family Residence
Materials
- Brick
- Foundation: Slab
- Roof: Composition
Condition
- Year built: 1981
Utilities & green energy
- Sewer: Public Sewer
- Water: Public
- Utilities for property: Electricity Connected, Sewer Available, Separate Meters, Water Available, Cable Available
Community & HOA
Community
- Features: Curbs, Sidewalks
- Subdivision: Preston Cove Add Ph One
HOA
- Has HOA: No
Location
- Region: Plano
Financial & listing details
- Tax assessed value: $495,182
- Annual tax amount: $7,746
- Date on market: 1/4/2024
- Cumulative days on market: 4 days
- Listing terms: Cash,Conventional,FHA,VA Loan
- Exclusions: Curtains & rods in the nursery
- Electric utility on property: Yes
Price history
| Date | Event | Price |
|---|---|---|
| 2/8/2024 | Sold | -- |
Source: NTREIS #20504717 Report a problem | ||
| 1/15/2024 | Pending sale | $500,000$255/sqft |
Source: NTREIS #20504717 Report a problem | ||
| 1/8/2024 | Contingent | $500,000$255/sqft |
Source: NTREIS #20504717 Report a problem | ||
| 1/4/2024 | Listed for sale | $500,000+47.1%$255/sqft |
Source: NTREIS #20504717 Report a problem | ||
| 4/17/2020 | Sold | -- |
Source: Agent Provided Report a problem | ||
| 3/23/2020 | Pending sale | $340,000$173/sqft |
Source: KELLER WILLIAMS REALTY #14292111 Report a problem | ||
| 3/12/2020 | Listed for sale | $340,000+4.6%$173/sqft |
Source: KELLER WILLIAMS REALTY #14292111 Report a problem | ||
| 3/2/2019 | Listing removed | $325,000$166/sqft |
Source: Monument Realty #14025430 Report a problem | ||
| 2/27/2019 | Price change | $325,000-7.1%$166/sqft |
Source: Monument Realty #14025430 Report a problem | ||
| 2/18/2019 | Listed for sale | $350,000+106%$179/sqft |
Source: Monument Realty #14025430 Report a problem | ||
| 1/12/2011 | Listing removed | $169,900$87/sqft |
Source: Century 21 Judge Fite #11275938 Report a problem | ||
| 10/31/2009 | Price change | $169,900-2.9%$87/sqft |
Source: Century 21 Judge Fite #11275938 Report a problem | ||
| 10/19/2009 | Price change | $174,900+6.1%$89/sqft |
Source: Century 21 Judge Fite #11275938 Report a problem | ||
| 9/20/2009 | Listed for sale | $164,900$84/sqft |
Source: Century 21 Judge Fite #11275938 Report a problem | ||
Public tax history
| Year | Property taxes | Tax assessment |
|---|---|---|
| 2025 | $6,450 -1.4% | $495,182 +5.6% |
| 2024 | $6,541 +6% | $468,835 +4.5% |
| 2023 | $6,171 -10.8% | $448,800 +10% |
| 2022 | $6,917 +2.2% | $408,000 +21.6% |
| 2021 | $6,766 +21% | $335,543 +8.9% |
| 2020 | $5,593 +10.3% | $308,196 +10% |
| 2019 | $5,069 +4.4% | $280,178 +10% |
| 2018 | $4,854 +20.2% | $254,707 -2.7% |
| 2017 | $4,039 | $261,870 +12.3% |
| 2016 | $4,039 +15% | $233,195 +20.8% |
| 2015 | $3,513 | $193,025 +11% |
| 2014 | $3,513 | $173,968 +8.1% |
| 2013 | -- | $160,875 +2.9% |
| 2012 | -- | $156,337 -1.5% |
| 2011 | -- | $158,798 -0.1% |
| 2010 | -- | $158,973 +0.6% |
| 2009 | -- | $157,970 -2.4% |
| 2008 | -- | $161,791 +8.1% |
| 2007 | -- | $149,670 +1.1% |
| 2006 | -- | $148,063 +0.7% |
| 2005 | -- | $146,984 +1.1% |
| 2004 | -- | $145,345 +1.1% |
| 2003 | -- | $143,705 +4.3% |
| 2002 | -- | $137,832 +0.9% |
| 2001 | -- | $136,662 +6.5% |
| 2000 | -- | $128,327 |
Find assessor info on the county website
Neighborhood: 75093
Nearby homes
- $423,9003 bd2 ba1.9k sqft4457 Ringgold Ln, Plano, TX 75093Off Market
- $--4 bd3 ba2.2k sqft4449 Ringgold Ln, Plano, TX 75093Sold
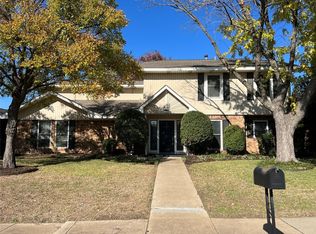
- $841,8005 bd4 ba4.1k sqft4448 Longfellow Dr, Plano, TX 75093Off Market
- $428,8003 bd2 ba1.9k sqft4461 Ringgold Ln, Plano, TX 75093Off Market
- $649,1005 bd3 ba3.3k sqft4452 Longfellow Dr, Plano, TX 75093Off Market
- $460,2003 bd2 ba2k sqft4445 Ringgold Ln, Plano, TX 75093Off Market
- $--4 bd3 ba2.2k sqft4456 Birdsong Ln, Plano, TX 75093Sold
- $--5 bd4 ba3.9k sqft4444 Longfellow Dr, Plano, TX 75093Sold
Nearby schools
GreatSchools rating
- 10/10Hightower Elementary SchoolGrades: PK-5Distance: 0.2 mi
- 5/10Frankford Middle SchoolGrades: 6-8Distance: 2.7 mi
- 5/10Shepton High SchoolGrades: 9-10Distance: 2 mi
Schools provided by the listing agent
- Elementary: Hightower
- Middle: Frankford
- High: Shepton
- District: Plano ISD
Source: NTREIS. This data may not be complete. We recommend contacting the local school district to confirm school assignments for this home.
Get a cash offer in 3 minutes
Find out how much your home could sell for in as little as 3 minutes with a no-obligation cash offer.
Estimated market value
$513,900
Get a cash offer in 3 minutes
Find out how much your home could sell for in as little as 3 minutes with a no-obligation cash offer.
Estimated market value
$513,900
- Texas
- Collin County
- Plano
- 75093
- 4453 Ringgold Ln
Nearby cities
Nearby neighborhoods
Nearby zip codes
Other Plano Topics
