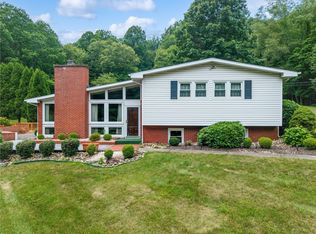
This newer ranch home offers 3 bedrooms, including a primary suite with ensuite, an eat-in kitchen, and both main-level and lower-level laundry. The family room features a stone wood-burning fireplace, native wood paneling, and solid oak 6-panel interior doors. Enjoy a rear wraparound deck, side entry deck, and front enclosed porch, all with excellent long-distance views. With no zoning restrictions, the property includes detached structures for a variety of uses: a 40' x 100' frame-on-block building with 16' ceilings, heat, and electric; a second heated building with water, currently serving for animal housing; an outdoor wood burner in its own shed heating the large building; and a 40' x 50' foundation ready for a new build. Must see inside, the home is much larger than it looks from the road.
For sale
$574,900
4453 Route 711 N, New Florence, PA 15944
3beds
1,600sqft
:
Get pre-qualified$3,679/mo
Single Family Residence
Built in 2007
2.4 Acres Lot
$556,600 Zestimate®
$359/sqft
$-- HOA
What's special
Eat-in kitchenRear wraparound deckSide entry deckFront enclosed porchExcellent long-distance viewsMain-level and lower-level laundryNative wood paneling
- 16 days |
- 449 |
- 10 |
Zillow last checked:
Listing updated:
Listed by:
Ronald Davies 724-238-5454,
DAVIES REAL ESTATE INC 724-238-5454
Source: WPMLS,MLS#: 1763604 Originating MLS: West Penn Multi-List
Originating MLS: West Penn Multi-ListFacts & features
Interior
Bedrooms & bathrooms
- Bedrooms: 3
- Bathrooms: 2
- Full bathrooms: 2
Primary bedroom
- Level: Main
- Dimensions: 13x13
Bedroom 2
- Level: Main
- Dimensions: 17x17
Bedroom 3
- Level: Main
- Dimensions: 11x12
Den
- Level: Main
- Dimensions: 6x11
Family room
- Level: Lower
- Dimensions: 17x17
Kitchen
- Level: Main
- Dimensions: 11x15
Laundry
- Level: Main
- Dimensions: 6x13
Living room
- Level: Main
- Dimensions: 15x17
Heating
- Oil, Radiant
Cooling
- Central Air
Features
- Flooring: Carpet, Ceramic Tile, Vinyl
- Basement: Partially Finished,Walk-Out Access
- Number of fireplaces: 1
- Fireplace features: Stone
Interior area
- Total structure area: 1,600
- Total interior livable area: 1,600 sqft
Video & virtual tour
Property
Parking
- Total spaces: 2
- Parking features: Built In
- Has attached garage: Yes
Features
- Levels: One
- Stories: 1
- Pool features: None
Lot
- Size: 2.4 Acres
- Dimensions: 2.4
Construction
Type & style
- Home type: SingleFamily
- Architectural style: Other,Ranch
- Property subtype: Single Family Residence
Materials
- Frame, Vinyl Siding
- Roof: Asphalt
Condition
- Resale
- Year built: 2007
Utilities & green energy
- Sewer: Septic Tank
- Water: Well
Community & HOA
Location
- Region: New Florence
Financial & listing details
- Price per square foot: $359/sqft
- Tax assessed value: $38,680
- Annual tax amount: $4,622
- Date on market: 7/7/2026

Ronald Davies
(724) 238-5454
By pressing Contact Agent, you agree that the real estate professional identified above may call/text you about your search, which may involve use of automated means and pre-recorded/artificial voices. You don't need to consent as a condition of buying any property, goods, or services. Message/data rates may apply. You also agree to our Terms of Use. Zillow does not endorse any real estate professionals. We may share information about your recent and future site activity with your agent to help them understand what you're looking for in a home.
Estimated market value
$556,600
$529,000 - $584,000
$1,529/mo
Price history
| Date | Event | Price |
|---|---|---|
| 7/7/2026 | Listed for sale | $574,900-4%$359/sqft |
Source:  WPMLS #1763604 Report a problem WPMLS #1763604 Report a problem | ||
| 6/24/2026 | Listing removed | $599,000$374/sqft |
Source: WPMLS #1739050 Report a problem | ||
| 5/11/2026 | Price change | $599,000-7.8%$374/sqft |
Source: WPMLS #1739050 Report a problem | ||
| 4/9/2026 | Price change | $649,900-4.4%$406/sqft |
Source: WPMLS #1739050 Report a problem | ||
| 2/5/2026 | Listed for sale | $679,900$425/sqft |
Source: WPMLS #1739050 Report a problem | ||
Public tax history
Tax history is unavailable.
Monthly payment
Est. payment
Payment breakdown
Explore the cost of this home by adjusting the details. Changes won't be saved.Climate risks
Neighborhood: 15944
Nearby schools
GreatSchools rating
- 6/10Mellon El SchoolGrades: PK-5Distance: 4.9 mi
- 6/10Ligonier Valley Middle SchoolGrades: 6-8Distance: 5 mi
- 5/10Ligonier Valley High SchoolGrades: 9-12Distance: 5.3 mi
Schools provided by the listing agent
- District: Ligonier Valley
Source: WPMLS. This data may not be complete. We recommend contacting the local school district to confirm school assignments for this home.
- $305,200-- bd-- ba2k sqft4453 Route 711, New Florence, PA 15944Off Market
- $153,900-- bd-- ba1k sqft4463 Route 711, New Florence, PA 15944Off Market
- $100,000-- bd-- ba-- sqft4472 Route 711, New Florence, PA 15944Sold
- $179,700-- bd-- ba-- sqft4475 Route 711, Latrobe, PA 15944Off Market
- $3,900-- bd-- ba-- sqft4445 Route 711, New Florence, PA 15944Off Market
- $3,730-- bd-- ba936 sqft4475 Route 711, New florence, PA 15944Off Market
- $172,700-- bd-- ba-- sqft4499 Route 711, New Florence, PA 15944Off Market
- $690-- bd-- ba-- sqft4415 Route 711, New Florence, PA 15944Off Market
Similar homes
- $699,0004 bd2 ba1.2k sqft515 Austraw Rd, Ligonier, PA 15658For Sale
 MLS ID #1764363, Hunter Donnelly. WPMLS
 - $379,9003 bd2 ba1.6k sqft123 Hermitage Cir, Ligonier, PA 15658For Sale
 MLS ID #1755212, Ronald Davies. WPMLS
 - $399,9004 bd3 ba2k sqft109 Westview Dr, Ligonier, PA 15658For Sale
 MLS ID #1758691, Susan Jones. WPMLS
 - $299,9003 bd4 ba2.1k sqft310 Sioux St, Johnstown, PA 15904For Sale

 MLS ID #PACA2000812, Megan Hand, Realty One Group Landmark. Bright MLS
 - $635,0003 bd3 ba2.1k sqft2257 Ridge Rd, Hooversville, PA 15936For SaleMLS ID #11855443, Logan Dominick, Mossy Oak Properties Pennsylvania Land Professionals, LLC. My State MLS
- $300,0003 bd2 ba1.8k sqft324 Fenfield Dr, Latrobe, PA 15650For SaleMLS ID #1752993, Adam Slivka. WPMLS
- $599,9003 bd2 ba1.5k sqft(Undisclosed Address), Johnstown, PA 15904For SaleMLS ID #96042012, Bob & Bobby Colvin. CSMLS
- $365,0003 bd2 ba2k sqft880 Pizza Barn Rd, Blairsville, PA 15717For SaleMLS ID #1751169, Anna Clark. WPMLS
- $320,0004 bd1 ba1.7k sqft390 Wingard Rd, Hollsopple, PA 15935For SaleMLS ID #96041943, Danielle J Zahurak. CSMLS
- $345,0003 bd3 ba2k sqft113 Westview Dr, Ligonier, PA 15658For SaleMLS ID #1742805, John (Jay) McCaffrey II. WPMLS
- $545,0004 bd3 ba2.4k sqft406 Kastner St, Ligonier, PA 15658New ConstructionMLS ID #1720125, Donald Kramer. WPMLS
- $335,9004 bd3 ba1.9k sqft915 Miller Picking Rd, Davidsville, PA 15928For SaleMLS ID #96041911, Ralph Rossi. CSMLS
- $359,9003 bd2 ba2.2k sqft120 Virginia St, Latrobe, PA 15650For SaleMLS ID #1759858, Ralph Harvey. WPMLS
- $319,9004 bd2 ba2k sqft507 Diamond Blvd, Johnstown, PA 15905For SaleMLS ID #1758729, Rachael Shroyer. WPMLS
- $550,0003 bd3 ba2.4k sqft402 Kastner St, Ligonier, PA 15658New ConstructionMLS ID #1759523, Donald Kramer. WPMLS
