One of a Kind Gorgeous Completely Updated 3 Bedroom 2.5 Bath Colonial with Charming
Large Front Porch for Morning Coffee! This Nearly 2,000 Sq Ft Home is Brand New with
Everything From the Open Kitchen with New Quartz Counters, Brand New Stainless
Steel Appliances, Backsplash, Flooring, Professionally Painted Oak Cabinetry with Modern
Gold Hardware. The Gourmet Kitchen Also Has a Brand-New Sink and Faucets, All New Recessed
Lighting Making it Bright and Airy! You’ll Love the Newly Designed Wood burning Fireplace for the Upcoming Cool Fall Evenings! The Entire Home Has Been Professionally Painted with Modern
Neutral Colors, New Flooring on Every Floor, New Lighting and Ceiling Fixtures and All Bathrooms
Have Been Remodeled from Floor to Ceiling. The Basement Has Been Finished as well with New
Paint, Carpet, and Lighting. Beautiful Trex Deck Leads to Large Yard with Newer Shed for Storage.
You’ll find the Two Car Garage Has Extra Room for Storage. Brand New Roof, Sump pump and Newer Furnace Await You! This Stunning Home Will Not Last! Sellers Carl Chmielewski & Kathy Cistone Chmielewski are licensed real estate agents in the state of Ohio.
Closed
$399,900
4453 Salsbury Ln, Stow, OH 44224
3beds
2,491sqft
Single Family Residence
Built in 1988
0.37 Acres Lot
$417,500 Zestimate®
$161/sqft
$2,789 Estimated rent
Home value
$417,500
$397,000 - $438,000
$2,789/mo
Zestimate® history
Owner options
List your home for rent
$2,789/mo
Rent Zestimate®
Find your next renter with Zillow Rental Manager. Plus, with online applications, you can quickly screen prospective tenants – for free.
$2,789/mo
Rent Zestimate®
Refinance and save
$2,724/mo
Est. payment
Refinancing to a lower rate could help reduce your monthly payments and save thousands over the life of the loan.
$2,724/mo
Est. payment
Explore your selling options
Work with a Zillow partner agent
Leverage their expertise and Zillow's premium Showcase listings to get your home seen by more buyers.
Get startedList with your own agent
Get your home in front of millions of buyers by listing it on Zillow.
Learn how to do itSell it yourself
Take full control of how buyers see your home on Zillow by listing For Sale by Owner (FSBO).
List your homeWhat's special
Zillow last checked:
Listing updated:
Listed by:
Carl J Chmielewski 866-212-4991oh.broker@exprealty.net,
EXP Realty, LLC.,
Kathy Cistone Chmielewski 330-608-2463,
EXP Realty, LLC.
Bought with:
Carl J Chmielewski, 311258
EXP Realty, LLC.
Source: MLS Now,MLS#: 5073811 Originating MLS: Akron Cleveland Association of REALTORS
Originating MLS: Akron Cleveland Association of REALTORSFacts & features
Interior
Bedrooms & bathrooms
- Bedrooms: 3
- Bathrooms: 3
- Full bathrooms: 2
- 1/2 bathrooms: 1
- Main level bathrooms: 1
Primary bedroom
- Description: Flooring: Carpet
- Level: Second
- Dimensions: 17 x 14
Bedroom
- Description: Flooring: Carpet
- Level: Second
- Dimensions: 16 x 12
Bedroom
- Level: Second
- Dimensions: 14 x 11
Dining room
- Description: Flooring: Luxury Vinyl Tile
- Level: First
- Dimensions: 12 x 11
Eat in kitchen
- Description: Flooring: Luxury Vinyl Tile
- Level: First
- Dimensions: 21 x 12
Family room
- Description: Flooring: Luxury Vinyl Tile
- Features: Fireplace
- Level: First
- Dimensions: 16 x 15
Living room
- Description: Flooring: Luxury Vinyl Tile
- Level: First
- Dimensions: 14 x 12
Heating
- Forced Air, Gas
Cooling
- Central Air
Appliances
- Included: Dishwasher, Microwave, Range, Refrigerator
- Laundry: Electric Dryer Hookup, Gas Dryer Hookup
Features
- Basement: Finished
- Number of fireplaces: 1
- Fireplace features: Wood Burning
Interior area
- Total structure area: 2,491
- Total interior livable area: 2,491 sqft
- Finished area above ground: 1,960
- Finished area below ground: 531
Property
Parking
- Total spaces: 2
- Parking features: Attached, Garage
- Attached garage spaces: 2
Features
- Levels: Two
- Stories: 2
- Patio & porch: Deck, Front Porch
- Has private pool: Yes
- Pool features: Above Ground
Lot
- Size: 0.37 Acres
Details
- Parcel number: 5612053
Construction
Type & style
- Home type: SingleFamily
- Architectural style: Tudor
- Property subtype: Single Family Residence
Materials
- Stucco, Vinyl Siding
- Roof: Asphalt,Fiberglass
Condition
- Year built: 1988
Utilities & green energy
- Sewer: Public Sewer
- Water: Public
Community & HOA
Community
- Subdivision: Benwood Subdn Ph Ii
HOA
- Has HOA: Yes
- Services included: Association Management, Other
- HOA fee: $33 annually
- HOA name: Benwood Home Owners Association
Location
- Region: Stow
Financial & listing details
- Price per square foot: $161/sqft
- Tax assessed value: $294,380
- Annual tax amount: $7,474
- Date on market: 9/29/2024
- Cumulative days on market: 2 days
- Listing terms: Cash,Conventional
Price history
| Date | Event | Price |
|---|---|---|
| 10/31/2024 | Sold | $399,900$161/sqft |
Source:  MLS Now #5073811 Report a problem MLS Now #5073811 Report a problem | ||
| 9/29/2024 | Pending sale | $399,900$161/sqft |
Source: MLS Now #5073811 Report a problem | ||
| 9/29/2024 | Listed for sale | $399,900+66.6%$161/sqft |
Source: MLS Now #5073811 Report a problem | ||
| 4/8/2024 | Sold | $240,0000%$96/sqft |
Source: Public Record Report a problem | ||
| 12/13/2023 | Sold | $240,100-4%$96/sqft |
Source: Public Record Report a problem | ||
| 6/14/2019 | Sold | $250,000+28.3%$100/sqft |
Source: Public Record Report a problem | ||
| 12/1/2006 | Sold | $194,900+18.5%$78/sqft |
Source: Public Record Report a problem | ||
| 4/24/1998 | Sold | $164,500$66/sqft |
Source: Public Record Report a problem | ||
Public tax history
| Year | Property taxes | Tax assessment |
|---|---|---|
| 2025 | $6,032 -7.6% | $103,030 |
| 2024 | $6,532 -3.9% | $103,030 |
| 2023 | $6,795 +7.2% | $103,030 +26.6% |
| 2022 | $6,337 +26.9% | $81,393 |
| 2021 | $4,993 | $81,393 +1.1% |
| 2020 | -- | $80,493 +20.1% |
| 2019 | $4,147 -0.8% | $67,029 0% |
| 2018 | $4,181 +8.9% | $67,030 |
| 2017 | $3,840 | $67,030 +11% |
| 2016 | $3,840 | $60,390 |
| 2015 | $3,840 -9% | $60,390 |
| 2014 | $4,218 -1.2% | $60,390 -1.9% |
| 2013 | $4,267 -12.5% | $61,540 |
| 2012 | $4,880 +30% | $61,540 +0% |
| 2011 | $3,754 +7.1% | $61,538 -7.9% |
| 2010 | $3,505 | $66,791 |
| 2009 | -- | $66,791 |
| 2008 | $14,322 +65.6% | $66,791 +4.8% |
| 2007 | $8,651 +106% | $63,718 |
| 2006 | $4,200 +19.8% | $63,718 |
| 2005 | $3,506 | $63,718 +2.3% |
| 2004 | -- | $62,286 |
| 2003 | $3,041 -0.7% | $62,286 |
| 2002 | $3,062 +6% | $62,286 +2.8% |
| 2001 | $2,890 -1.3% | $60,586 |
| 2000 | $2,928 | $60,586 |
Find assessor info on the county website
Neighborhood: 44224
Nearby homes
- $396,0004 bd3 ba2k sqft4461 Salsbury Ln, Stow, OH 44224Off Market
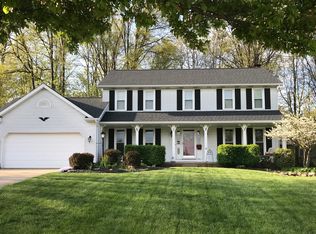
- $433,8004 bd3 ba2.5k sqft4450 Kenneth Trl, Stow, OH 44224Off Market
- $384,0004 bd3 ba2.1k sqft4458 Kenneth Trl, Stow, OH 44224Off Market
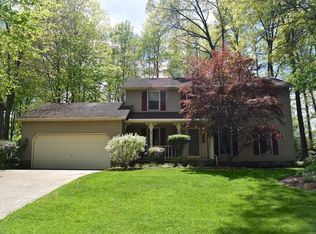
- $388,2004 bd3 ba2k sqft4226 Benwood Dr, Stow, OH 44224Off Market
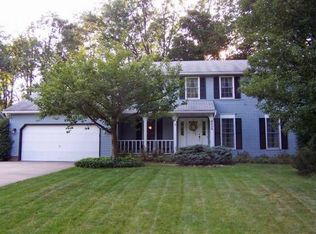
- $407,4003 bd2 ba1.7k sqft4469 Salsbury Ln, Stow, OH 44224Off Market
- $406,4003 bd2 ba2.7k sqft4207 Benwood Dr, Stow, OH 44224Off Market
- $336,0003 bd3 ba1.7k sqft4216 Benwood Dr, Stow, OH 44224Sold
- $356,2003 bd3 ba1.9k sqft4458 Salsbury Ln, Stow, OH 44224Off Market
Nearby schools
GreatSchools rating
- 8/10Woodland Elementary SchoolGrades: K-4Distance: 0.5 mi
- 6/10Stow-Munroe Falls High SchoolGrades: 7,9-12Distance: 0.8 mi
Schools provided by the listing agent
- District: Stow-Munroe Falls CS - 7714
Source: MLS Now. This data may not be complete. We recommend contacting the local school district to confirm school assignments for this home.
Get a cash offer in 3 minutes
Find out how much your home could sell for in as little as 3 minutes with a no-obligation cash offer.
Estimated market value
$417,500
Get a cash offer in 3 minutes
Find out how much your home could sell for in as little as 3 minutes with a no-obligation cash offer.
Estimated market value
$417,500
- Ohio
- Summit County
- Stow
- 44224
- 4453 Salsbury Ln
Nearby cities
Nearby zip codes
Other Stow Topics
