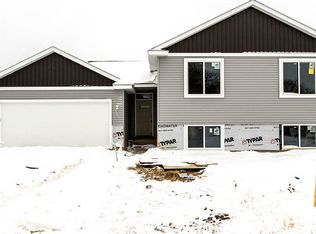
Beautiful 4-bedroom, 3-bath, 3 car home ideally situated on a cul-de-sac! The inviting main level features an open-concept design with a stylish kitchen showcasing custom white cabinetry, stainless steel appliances, a farmhouse sink, white subway tile backsplash, pantry, and center island. Enjoy the convenience of main-floor laundry, a spacious primary suite with a private bath, and durable luxury vinyl plank flooring throughout. Finished lower level offers a walk-out family/recreation room, full bathroom, two generously sized bedrooms, and excellent storage space. This home combines comfort, functionality, and modern finishes—perfect for everyday living and entertaining!
Closed
Zillow last checked:
Listing updated:
Bought with:
Melanie Ashbaugh
Re/Max Results
Source: NorthstarMLS as distributed by MLS GRID,MLS#: 7065326
Price history
| Date | Event | Price |
|---|---|---|
| 7/1/2026 | Sold | $415,000+0%$179/sqft |
Source:  NorthstarMLS as distributed by MLS GRID #7065326 Report a problem NorthstarMLS as distributed by MLS GRID #7065326 Report a problem | ||
| 6/3/2026 | Pending sale | $414,900$179/sqft |
Source: NorthstarMLS as distributed by MLS GRID #7065326 Report a problem | ||
| 5/6/2026 | Price change | $414,900-2.4%$179/sqft |
Source: NorthstarMLS as distributed by MLS GRID #7065326 Report a problem | ||
| 5/1/2026 | Listed for sale | $425,000+37.5%$184/sqft |
Source: NorthstarMLS as distributed by MLS GRID #7065326 Report a problem | ||
| 9/11/2020 | Sold | $309,000$133/sqft |
Source: NorthstarMLS as distributed by MLS GRID #5574431 Report a problem | ||
| 8/25/2020 | Pending sale | $309,000$133/sqft |
Source: RE/MAX Results - Rochester #5574431 Report a problem | ||
| 7/20/2020 | Price change | $309,000-1.2%$133/sqft |
Source: RE/MAX Results - Rochester #5574431 Report a problem | ||
| 6/30/2020 | Price change | $312,900-2.2%$135/sqft |
Source: RE/MAX Results - Rochester #5574431 Report a problem | ||
| 6/4/2020 | Listed for sale | $319,900+18.5%$138/sqft |
Source: RE/MAX Results - Rochester #5574431 Report a problem | ||
| 9/14/2019 | Listing removed | $270,000$117/sqft |
Source: RE/MAX Results - Rochester #5243525 Report a problem | ||
| 7/8/2019 | Price change | $270,000-3.5%$117/sqft |
Source: RE/MAX Results - Rochester #5243525 Report a problem | ||
| 6/7/2019 | Listed for sale | $279,900+599.8%$121/sqft |
Source: RE/MAX Results - Rochester #5243525 Report a problem | ||
| 8/7/2017 | Sold | $40,000+14.6%$17/sqft |
Source: NorthstarMLS as distributed by MLS GRID #5048161 Report a problem | ||
| 7/18/2017 | Pending sale | $34,900$15/sqft |
Source: RE/MAX Results #4077752 Report a problem | ||
| 3/14/2017 | Listed for sale | $34,900+57.1%$15/sqft |
Source: RE/MAX Results - Rochester #4077752 Report a problem | ||
| 9/2/2016 | Sold | $22,222-36.3%$10/sqft |
Source: Agent Provided Report a problem | ||
| 7/21/2016 | Pending sale | $34,900$15/sqft |
Source: Edina Realty, Inc., a Berkshire Hathaway affiliate #4071232 Report a problem | ||
| 5/11/2016 | Listed for sale | $34,900+29.7%$15/sqft |
Source: Edina Realty, Inc., a Berkshire Hathaway affiliate #4071232 Report a problem | ||
| 7/20/2014 | Listing removed | $26,900$12/sqft |
Source: Edina Realty #4034052 Report a problem | ||
| 1/24/2014 | Listed for sale | $26,900$12/sqft |
Source: Edina Realty #4034052 Report a problem | ||
| 11/7/2012 | Listing removed | $26,900$12/sqft |
Source: Edina Realty #4034052 Report a problem | ||
| 1/3/2012 | Listed for sale | $26,900$12/sqft |
Source: Edina Realty #4034052 Report a problem | ||
Nearby homes
Get a cash offer in 3 minutes
Find out how much your home could sell for in as little as 3 minutes with a no-obligation cash offer.
Estimated market value
$414,200
