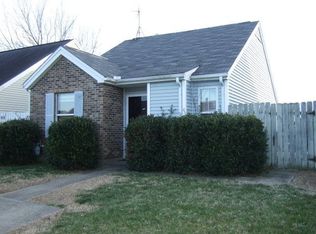
Welcome home to Twin Lakes! This fabulous 2 bedroom, 2 bath, separate utility, bonus room AND a garage will supply all the space you need. This home needs a little TLC but the overall structure, cabinets, walls and doors are in great shape. A little paint and flooring will go a long way. The new HVAC was installed in 2023. A corner lot with a single car attached garage, yard, patio and privacy fence. The living room fireplace provides a great atmosphere with the vaulted ceiling to the bonus room. The living, dining, kitchen open concept flows seamlessly. The separate laundry room has great space with cabinets and a folding area, enters from the garage. There is plenty of room to make a drop zone for shoes, keys, backpacks, etc. Don't let this one slip away. It's a great deal and you get to add your color scheme. Schedule your showing today.
Sold for $150,000
$150,000
4453 Strickland Dr, Owensboro, KY 42301
2beds
1,284sqft
Single Family Residence, Residential, Manufactured Home
Built in 1988
3,800 Square Feet Lot
$176,300 Zestimate®
$117/sqft
$1,069 Estimated rent
Home value
$176,300
$166,000 - $187,000
$1,069/mo
Zestimate® history
Owner options
List your home for rent
$1,069/mo
Rent Zestimate®
Find your next renter with Zillow Rental Manager. Plus, with online applications, you can quickly screen prospective tenants – for free.
$1,069/mo
Rent Zestimate®
Refinance and save
$958/mo
Est. payment
Refinancing to a lower rate could help reduce your monthly payments and save thousands over the life of the loan.
$958/mo
Est. payment
Explore your selling options
Work with a Zillow partner agent
Leverage their expertise and Zillow's premium Showcase listings to get your home seen by more buyers.
Get startedList with your own agent
Get your home in front of millions of buyers by listing it on Zillow.
Learn how to do itSell it yourself
Take full control of how buyers see your home on Zillow by listing For Sale by Owner (FSBO).
List your homeWhat's special
Twin lakesPrivacy fenceSeparate utilitySingle car attached garageSeparate laundry roomBonus roomVaulted ceiling
Zillow last checked:
Listing updated:
Listed by:
VANOVER TEAM C 270-315-0354,
Greater Owensboro Realty Compa
Bought with:
THE BARNES REALTY GROUP
Greater Owensboro Realty Company
Source: Greater Owensboro Realtor Association,MLS#: 89337
Facts & features
Interior
Bedrooms & bathrooms
- Bedrooms: 2
- Bathrooms: 2
- Full bathrooms: 2
Primary bedroom
- Level: First
Dining room
- Features: Dining Area
- Level: First
Kitchen
- Level: First
Living room
- Description: Fireplace
- Level: First
Heating
- Forced Air, Natural Gas
Cooling
- Electric
Appliances
- Included: Dishwasher, Dryer, Microwave, Range, Refrigerator, Washer, Gas Water Heater
- Laundry: W/D Hookup
Features
- Master Downstairs
- Flooring: Carpet, Tile, Laminate
- Basement: None
- Attic: Partially Floored
- Has fireplace: Yes
- Fireplace features: Living Room
Interior area
- Total structure area: 1,284
- Total interior livable area: 1,284 sqft
- Finished area above ground: 1,284
- Finished area below ground: 0
Property
Parking
- Total spaces: 1
- Parking features: Attached, Concrete
- Attached garage spaces: 1
- Has uncovered spaces: Yes
Features
- Levels: One and One Half
- Stories: 1
- Patio & porch: Patio
- Fencing: Fenced
Lot
- Size: 3,800 Square Feet
- Dimensions: 38 x 100
- Features: Corner Lot, Level
Details
- Parcel number: 004250504800000
Construction
Type & style
- Home type: MobileManufactured
- Property subtype: Single Family Residence, Residential, Manufactured Home
- Attached to another structure: Yes
Materials
- Brick
- Foundation: Slab
- Roof: Dimensional
Condition
- New construction: No
- Year built: 1988
Utilities & green energy
- Sewer: Public Sewer
- Water: Public
Community & HOA
Community
- Subdivision: Windsong
HOA
- Has HOA: No
Location
- Region: Owensboro
Financial & listing details
- Price per square foot: $117/sqft
- Tax assessed value: $140,500
- Annual tax amount: $367
- Date on market: 4/8/2024
Price history
| Date | Event | Price |
|---|---|---|
| 5/29/2024 | Sold | $150,000-6.2%$117/sqft |
Source:  Greater Owensboro Realtor Association #89337 Report a problem Greater Owensboro Realtor Association #89337 Report a problem | ||
| 4/29/2024 | Pending sale | $159,900$125/sqft |
Source: Greater Owensboro Realtor Association #89337 Report a problem | ||
| 4/8/2024 | Listed for sale | $159,900+46%$125/sqft |
Source: Greater Owensboro Realtor Association #89337 Report a problem | ||
| 6/21/2016 | Sold | $109,500$85/sqft |
Source: Greater Owensboro Realtor Association #68666 Report a problem | ||
| 5/2/2016 | Price change | $109,500+11.2%$85/sqft |
Source: L. STEVE CASTLEN, REALTORS #68666 Report a problem | ||
| 4/27/2016 | Listed for sale | $98,500+36.8%$77/sqft |
Source: L. STEVE CASTLEN, REALTORS #68666 Report a problem | ||
| 12/1/1998 | Sold | $72,000$56/sqft |
Source: Agent Provided Report a problem | ||
Public tax history
| Year | Property taxes | Tax assessment |
|---|---|---|
| 2024 | $367 | $140,500 +25.7% |
| 2023 | -- | $111,800 |
| 2022 | -- | $111,800 |
| 2021 | -- | $111,800 |
| 2020 | $295 | $111,800 +2.1% |
| 2019 | $295 +1.3% | $109,500 |
| 2018 | $291 -80.1% | $109,500 |
| 2017 | $1,464 | $109,500 +8.8% |
| 2016 | $1,464 | $100,600 |
| 2015 | -- | $100,600 +5.9% |
| 2014 | $246 | $95,000 |
| 2010 | -- | $95,000 |
| 2009 | -- | $95,000 |
Find assessor info on the county website
Neighborhood: 42301
Nearby homes
- $174,2003 bd2 ba968 sqft4457 Strickland Dr, Owensboro, KY 42301Off Market
- $132,4002 bd1 ba800 sqft2512 Elder Dr, Owensboro, KY 42301Off Market

- $204,1003 bd2 ba1.2k sqft4461 Strickland Dr, Owensboro, KY 42301Off Market
- $137,3001 bd1 ba800 sqft2510 Elder Dr, Owensboro, KY 42301Off Market
- $165,7002 bd2 ba1.1k sqft4441 Strickland Dr, Owensboro, KY 42301Off Market
- $211,3003 bd2 ba1.2k sqft4465 Strickland Dr, Owensboro, KY 42301Off Market
- $158,2002 bd1 ba796 sqft2508 Elder Dr, Owensboro, KY 42301Off Market
- $165,0003 bd2 ba1.2k sqft2513 Elder Dr, Owensboro, KY 42301Sold
Nearby schools
GreatSchools rating
- 6/10F T Burns Elementary SchoolGrades: PK-5Distance: 1.3 mi
- 7/10F T Burns Middle SchoolGrades: 6-8Distance: 1.2 mi
- 7/10Apollo High SchoolGrades: 9-12Distance: 0.7 mi
Schools provided by the listing agent
- Elementary: Burns Elementary School
- Middle: BURNS MIDDLE SCHOOL
- High: APOLLO HIGH SCHOOL
Source: Greater Owensboro Realtor Association. This data may not be complete. We recommend contacting the local school district to confirm school assignments for this home.
Sell for more on Zillow
Get a Zillow Showcase℠ listing at no additional cost and you could sell for .
$176,300
2% more
+$3,526
With Zillow Showcase(estimated)
$179,826
- Kentucky
- Daviess County
- Owensboro
- 42301
- 4453 Strickland Dr
Nearby cities
Nearby neighborhoods
Nearby zip codes
Other Owensboro Topics
