Skip main navigation
Off market
  • $1,971,500

    4453 Willow Creek Dr, Park City, UT 84098

    4beds
    2,501sqft
    Single Family Residence
    Built in 1992
    10,018 Square Feet Lot
    $1,971,500 Zestimate®
    $788/sqft
    $6,940 Estimated rent

    Home value

    $1,971,500

    $1.68M - $2.33M

    $6,940/mo

    Zestimate® history
    Loading
    Loading...

    Owner options

    List your home for rent

    $6,940/mo

    Rent Zestimate®

    Find your next renter with Zillow Rental Manager. Plus, with online applications, you can quickly screen prospective tenants – for free.

    Learn more

    $6,940/mo

    Rent Zestimate®

    Refinance and save

    $9,385/mo

    Est. payment

    Refinancing to a lower rate could help reduce your monthly payments and save thousands over the life of the loan.

    See today's rates

    $9,385/mo

    Est. payment

    Explore your selling options

    Work with a Zillow partner agent

    Leverage their expertise and Zillow's premium Showcase listings to get your home seen by more buyers.

    Get started

    List with your own agent

    Get your home in front of millions of buyers by listing it on Zillow.

    Learn how to do it

    Sell it yourself

    Take full control of how buyers see your home on Zillow by listing For Sale by Owner (FSBO).

    List your home

    What's special

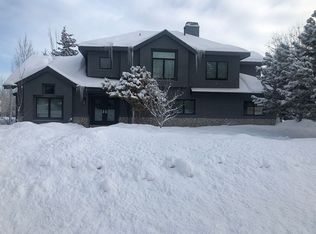
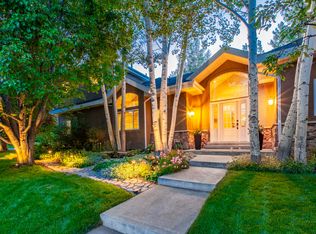
    Situated on a delightful lot in Snyder's Mill, this comfortable home is the epitome of Park City life. Outdoor living in the summer; warm indoor spaces for the winter. Corner lot backs up to dedicated common space with seasonal stream that roars in the spring, gurgles in the summer, and returns with the fall rain. Large deck and stone patio make for perfect summer nights. Meticulously landscaped yard is shaded by over 40 trees, blooms with hundreds of perennials, and feels like a sanctuary. Indoors, the floor plan flows effortlessly with warmth and efficiency. Dedicated office, dining room, mud room. Remodeled kitchen with Viking and Bosch appliances. Upstairs guest suite gives guests their own space. New roof, two new furnaces and water heaters. Two-minute walk to Parley's Park Elementary. Half-mile drive to Cabriolet at PC Canyons Base.

    This property is not currently displayed as for sale or rent on Zillow. This may be different from what's on other websites or public sources.

    Zillow last checked:

    Listing updated:

    Listed by:

    Kurt Peterson 435-901-8866,

    BHHS Utah Properties - SV,

    Lincoln Calder 435-901-2696,

    BHHS Utah Properties - SV

    Bought with:

    Cameron Chin, 10441516-SA00

    BHHS Utah Properties - SV

    Source: PCBR,MLS#: 12001937MLS Logo

    Facts & features

    Interior

    Bedrooms & bathrooms
    • Bedrooms: 4
    • Bathrooms: 3
    • Full bathrooms: 3
    Heating
    • ENERGY STAR Qualified Furnace, Forced Air, Furnace, Natural Gas
    Cooling
    • None
    Appliances
    • Included: Dishwasher, Disposal, ENERGY STAR Qualified Dishwasher, Gas Range, Microwave, Oven, Refrigerator, Gas Water Heater
    • Laundry: Washer Hookup, Gas Dryer Hookup
    Features
    • Storage, Ceiling Fan(s), High Ceilings, Main Level Master Bedroom, Pantry, Breakfast Bar
    • Flooring: Carpet, Tile, Wood
    • Basement: Crawl Space
    • Number of fireplaces: 1
    • Fireplace features: Gas
    Interior area
    • Total structure area: 2,501
    • Total interior livable area: 2,501 sqft

    Property

    Parking
    • Total spaces: 2
    • Parking features: Heated Garage, Garage Door Opener
    • Garage spaces: 2
    Accessibility
    • Accessibility features: None
    Features
    • Exterior features: Balcony, Lawn Sprinkler - Timer
    • Has spa: Yes
    • Spa features: Bath
    • Has view: Yes
    • View description: Creek/Stream, Mountain(s), Ski Area, Trees/Woods
    • Has water view: Yes
    • Water view: Creek/Stream
    Lot
    • Size: 10,018 Square Feet
    • Features: Few Trees, Corner Lot, Adjacent Common Area Land, Level, Secluded
    Details
    • Additional structures: None
    • Parcel number: SmilI46
    • Other equipment: Appliances, Thermostat - Programmable

    Construction

    Type & style
    • Home type: SingleFamily
    • Architectural style: Mountain Contemporary
    • Property subtype: Single Family Residence
    Materials
    • Stone, Stucco
    • Foundation: Concrete Perimeter
    • Roof: Asphalt,Shingle
    Condition
    • New construction: No
    • Year built: 1992

    Utilities & green energy

    • Sewer: Public Sewer
    • Water: Irrigation, Public
    • Utilities for property: Cable Available, Electricity Connected, High Speed Internet Available, Natural Gas Connected, Phone Available

    Community & HOA

    Community
    • Security: Smoke Alarm
    • Subdivision: Snyders Mill
    HOA
    • Has HOA: Yes
    • Amenities included: None
    • Services included: Com Area Taxes, Maintenance Grounds
    • HOA fee: $475 annually
    • HOA phone: 801-262-3900
    Location
    • Region: Park City

    Financial & listing details

    • Price per square foot: $788/sqft
    • Annual tax amount: $4,297
    • Date on market: 6/15/2020
    • Cumulative days on market: 46 days
    • Listing terms: Cash,Conventional
    • Electric utility on property: Yes
    • Road surface type: Paved

    Price history

    Price history is unavailable.

    Public tax history

    Tax history is unavailable.

    Neighborhood: 84098

    Nearby schools

    GreatSchools rating
    Get a cash offer in 3 minutes
    Find out how much your home could sell for in as little as 3 minutes with a no-obligation cash offer.
    Estimated market value
    $1,971,500
    Get a cash offer in 3 minutes
    Find out how much your home could sell for in as little as 3 minutes with a no-obligation cash offer.
    Estimated market value
    $1,971,500