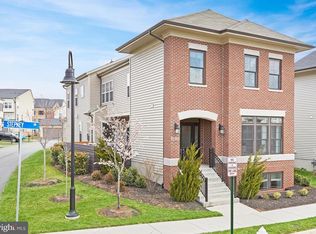
Absolutely Impeccable 3-Level Brick Single Family in the Heart of One Loudoun-Completely Turn Key with The Finest Finishes Throughout-Every Inch Has Been Thoughtfully Upgraded and Meticulously Maintained - The Main Level Features an Inviting Entry Foyer that Leads into The Private Front Office - The Foyer Continues into the Wide Open Living Level Anchored with a True Chef's Kitchen with Massive Island, Stainless Steel Appliances & Custom Cabinetry with Sought After Granite Countertops-This Level Also Features a Large Dining Space, Light Filled Family Room with Modern Fireplace and Custom Built In Cabinetry-A Convenient Mud Room Leads to the Oversized 2-Car Rear Load Garage-The Upper Level Includes 4 Bedrooms and 3 Full Baths-Wide Plank Hardwoods in The Owner's Suite and Upper Hall/Loft-The Owner's Suite has a Massive Walk-In Closet, Spa Like Owner's Bath, and Private Screened in Porch-The Lower Level Welcomes You with a Large Recreation Room with Abundant Natural Light-A Legal 5th Bedroom/Exercise Room with Connected Full Bath-Several Storage Spaces Cap off This Amazing Space-A Stone's Throw from World Class Restaurants and Shopping in One Loudoun and Just 10 Minutes to Dulles Airport-Incredible Opportunity to Own a One-Of-A-Kind Property!
Sold for $1,200,000
Zillow last checked:
Listing updated:
Bought with:
Judy Allen, RB-0031218
National Land Realty, LLC
Source: Bright MLS,MLS#: VALO2109778
Price history
| Date | Event | Price |
|---|---|---|
| 3/16/2026 | Sold | $1,200,000-2%$293/sqft |
Source:  Bright MLS #VALO2109778 Report a problem Bright MLS #VALO2109778 Report a problem | ||
| 1/19/2026 | Contingent | $1,225,000$299/sqft |
Source: Bright MLS #VALO2109778 Report a problem | ||
| 12/22/2025 | Listed for sale | $1,225,000-3.9%$299/sqft |
Source: Bright MLS #VALO2109778 Report a problem | ||
| 11/29/2025 | Contingent | $1,274,990$311/sqft |
Source: Bright MLS #VALO2109778 Report a problem | ||
| 11/18/2025 | Price change | $1,274,990-1.9%$311/sqft |
Source: Bright MLS #VALO2109778 Report a problem | ||
| 10/27/2025 | Listed for sale | $1,299,900+9.2%$317/sqft |
Source: Bright MLS #VALO2109778 Report a problem | ||
| 10/11/2024 | Sold | $1,190,000-4.8%$290/sqft |
Source: Bright MLS #VALO2076996 Report a problem | ||
| 9/21/2024 | Contingent | $1,250,000$305/sqft |
Source: Bright MLS #VALO2076996 Report a problem | ||
| 9/5/2024 | Price change | $1,250,000-2%$305/sqft |
Source: Bright MLS #VALO2076996 Report a problem | ||
| 8/16/2024 | Listed for sale | $1,275,000+85.1%$311/sqft |
Source: Bright MLS #VALO2076996 Report a problem | ||
| 4/19/2020 | Listing removed | $4,190$1/sqft |
Source: Berkshire Hathaway Home Services PenFed Realty #VALO408136 Report a problem | ||
| 4/10/2020 | Listed for rent | $4,190$1/sqft |
Source: Berkshire Hathaway HomeServices PenFed Realty #VALO408136 Report a problem | ||
| 3/10/2020 | Listing removed | $4,190$1/sqft |
Source: Berkshire Hathaway Home Services PenFed Realty #VALO404840 Report a problem | ||
| 3/6/2020 | Listed for rent | $4,190$1/sqft |
Source: Berkshire Hathaway HomeServices PenFed Realty #VALO404840 Report a problem | ||
| 1/30/2015 | Sold | $688,700$168/sqft |
Source: Public Record Report a problem | ||
Get a cash offer in 3 minutes
Find out how much your home could sell for in as little as 3 minutes with a no-obligation cash offer.
Estimated market value
$1,211,100
