Nestled along the southeast shores of Big Birch Lake, this charming cabin offers a rare opportunity to own a cozy getaway on one of the area’s premier lakes. Thoughtfully designed to maximize space, this 3-bedroom, 2-bath cabin comfortably sleeps up to 8—making it ideal for hosting family and friends. Upstairs bedrooms feature a pass-through layout.
The property features a screened-in porch, spacious deck, and two patio areas—perfect for relaxing or entertaining outdoors.
Enjoy low-maintenance living as part of a well-maintained association offering a wide range of amenities, including lawn care, general upkeep, a community storage shed, fire pits, docks, and more—everything you need to fully embrace lake life.
Active
Price cut: $14.9K (7/17)
$245,000
44539 Birch Park Cir, Grey Eagle, MN 56336
3beds
855sqft
Single Family
Built in 1960
871 Square Feet Lot
$241,900 Zestimate®
$287/sqft
$125/mo HOA
What's special
Charming cabinScreened-in porchSpacious deckTwo patio areas
- 147 days |
- 1,731 |
- 44 |
Zillow last checked:
Listing updated:
Listed by:
Hunter Thelen 320-290-5311,
Century 21 First Realty, Inc.
Source: NorthstarMLS as distributed by MLS GRID,MLS#: 7039925
Facts & features
Interior
Bedrooms & bathrooms
- Bedrooms: 3
- Bathrooms: 2
- 3/4 bathrooms: 1
- 1/2 bathrooms: 1
Bedroom
- Level: Main
- Area: 78.26 Square Feet
- Dimensions: 9.10x8.6
Bedroom 2
- Level: Upper
- Area: 126.69 Square Feet
- Dimensions: 10.3x12.3
Bathroom
- Level: Main
- Area: 42.14 Square Feet
- Dimensions: 4.9x8.6
Dining room
- Level: Main
Kitchen
- Level: Main
- Area: 232.56 Square Feet
- Dimensions: 15.2x15.3
Living room
- Level: Main
Patio
- Level: Main
- Area: 100 Square Feet
- Dimensions: 10x10
Other
- Level: Main
- Area: 107.16 Square Feet
- Dimensions: 14.10x7.6
Heating
- Baseboard
Cooling
- Window Unit(s)
Features
- Basement: Block,Crawl Space
- Has fireplace: No
Interior area
- Total structure area: 855
- Total interior livable area: 855 sqft
- Finished area above ground: 855
- Finished area below ground: 0
Video & virtual tour
Property
Parking
- Parking features: Asphalt, Paved Lot, Unassigned, Open
- Has uncovered spaces: Yes
Accessibility
- Accessibility features: None
Features
- Levels: Two
- Stories: 2
- On waterfront: Yes
- Waterfront features: Association Access, Lake Front
Lot
- Size: 871 Square Feet
- Dimensions: 28.5 x 29.5
Details
- Foundation area: 421
- Parcel number: 22131870066
- Zoning description: Shoreline,Residential-Single Family
Construction
Type & style
- Home type: SingleFamily
- Property subtype: Single Family
Condition
- New construction: No
- Year built: 1960
Utilities & green energy
- Gas: Electric
- Sewer: Holding Tank, Septic System Compliant - Yes
- Water: Shared System, Well
Community & HOA
Community
- Subdivision: Baywatch Villas
HOA
- Has HOA: Yes
- Services included: Beach Access, Dock, Lawn Care, Maintenance Grounds, Parking, Sewer, Shared Amenities, Water
- HOA fee: $125 monthly
- HOA name: Baywatch Villas
- HOA phone: 320-248-2293
Location
- Region: Grey Eagle
Financial & listing details
- Price per square foot: $287/sqft
- Tax assessed value: $146,500
- Annual tax amount: $1,676
- Date on market: 3/23/2026
- Cumulative days on market: 23 days
Estimated market value
$241,900
$230,000 - $254,000
$1,347/mo
Price history
| Date | Event | Price |
|---|---|---|
| 7/17/2026 | Price change | $245,000-5.7%$287/sqft |
Source:  NorthstarMLS as distributed by MLS GRID #7039925 Report a problem NorthstarMLS as distributed by MLS GRID #7039925 Report a problem | ||
| 6/16/2026 | Price change | $259,900-5.5%$304/sqft |
Source: NorthstarMLS as distributed by MLS GRID #7039925 Report a problem | ||
| 3/23/2026 | Listed for sale | $274,900+439%$322/sqft |
Source: NorthstarMLS as distributed by MLS GRID #7039925 Report a problem | ||
| 5/26/2000 | Sold | $51,000$60/sqft |
Source: Agent Provided Report a problem | ||
Public tax history
| Year | Property taxes | Tax assessment |
|---|---|---|
| 2016 | $1,488 -6.5% | -- |
| 2015 | $1,592 -3.3% | -- |
| 2014 | $1,646 -3.5% | -- |
| 2013 | $1,706 -3.7% | -- |
| 2012 | $1,772 +8.3% | -- |
| 2011 | $1,636 | -- |
Find assessor info on the county website
Monthly payment
Est. payment
Payment breakdown
Explore the cost of this home by adjusting the details. Changes won't be saved.Climate risks
Neighborhood: 56336
Nearby schools
GreatSchools rating
- 7/10Melrose Elementary SchoolGrades: PK-5Distance: 6.7 mi
- 5/10Melrose Middle SchoolGrades: 6-8Distance: 6.8 mi
- 8/10Melrose SecondaryGrades: 9-12Distance: 6.8 mi
- $182,7001 bd1 ba436 sqft44539 Birch Park Cir #3, Grey Eagle, MN 56336Off Market
- $229,9002 bd1 ba304 sqft44539 Birch Park Cir #5, Grey Eagle, MN 56336Off Market
- $242,2002 bd1 ba504 sqft44539 Birch Park Cir #8, Grey Eagle, MN 56336Off Market
- $223,600-- bd-- ba-- sqft44539 Birch Park Cir #9, Grey Eagle, MN 56336Off Market
- $192,800-- bd-- ba-- sqft44539 Birch Park Cir #10, Grey Eagle, MN 56336Off Market
- $183,700-- bd-- ba-- sqft44539 Birch Park Cir #11, Grey Eagle, MN 56336Off Market
- $442,500-- bd-- ba-- sqft44539 Birch Park Cir #1, Grey Eagle, MN 56336Off Market
- $254,5003 bd2 ba900 sqft44539 Birch Park Cir #7, Grey Eagle, MN 56336Off Market
A local agent can set up tours, give advice and negotiate with sellers.
Similar homes
- $224,9003 bd2 ba1.2k sqft23187 Grandview Loop, Long Prairie, MN 56347For Sale

 MLS ID #7092915, Michael Higgins, eXp Realty. NorthstarMLS as distributed by MLS GRID
 - $175,0003 bd2 ba1.2k sqft103 3rd St SW, Melrose, MN 56352For Sale
 MLS ID #7113793, Diana Morelos, Central MN Realty LLC. NorthstarMLS as distributed by MLS GRID
 - $280,0003 bd3 ba1.2k sqft409 2nd Ave S, Long Prairie, MN 56347For Sale
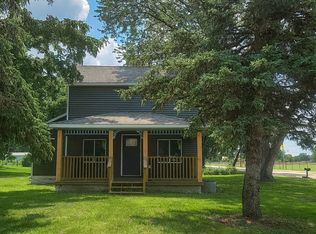 MLS ID #7111998, Jessenia Guzman-Melendez, Coldwell Banker Realty. NorthstarMLS as distributed by MLS GRID
 - $175,0002 bd1 ba1.2k sqft410 1st St S, Long Prairie, MN 56347For Sale
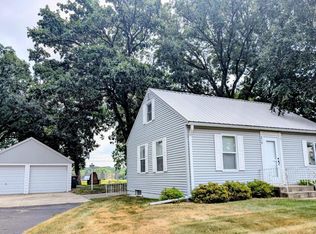 MLS ID #7118260, Melissa Terwey, East-West Realty of Long Prairie, Inc.. NorthstarMLS as distributed by MLS GRID
 - $359,9004 bd2 ba960 sqft17542 Echo Dr, Long Prairie, MN 56347For SaleMLS ID #7097415, Lindsay Bergmann, Central MN Realty LLC. NorthstarMLS as distributed by MLS GRID
- $309,9002 bd1 ba1k sqft110 Woolgrass Way, Avon, MN 56310New ConstructionMLS ID #7126088, Denny Alan Nelson, Progressive Builders Real Estate. NorthstarMLS as distributed by MLS GRID
- $149,9001 bd1 ba770 sqft17731 Upper Spunk Lake Rd, Avon, MN 56310For SaleMLS ID #7119757, Louise A. Mehr, Century 21 First Realty, Inc.. NorthstarMLS as distributed by MLS GRID
- $199,9002 bd1 ba1.2k sqft632 3rd St S, Long Prairie, MN 56347For SaleMLS ID #7075868, Joann Gmyrek, Central MN Realty LLC. NorthstarMLS as distributed by MLS GRID
- $324,5002 bd1 ba1k sqft801 Prateria, Avon, MN 56310New ConstructionMLS ID #7120624, Balin Semrau, Ashworth Real Estate. NorthstarMLS as distributed by MLS GRID
- $317,0002 bd1 ba1k sqft803 Prateria Ave, Avon, MN 56310New ConstructionMLS ID #7030582, Balin Semrau, Ashworth Real Estate. NorthstarMLS as distributed by MLS GRID
- $321,5002 bd1 ba1k sqft807 Prateria Ave, Avon, MN 56310New ConstructionMLS ID #7090463, Balin Semrau, Ashworth Real Estate. NorthstarMLS as distributed by MLS GRID
- $165,0001 bd2 ba864 sqft515 Central Ave, Long Prairie, MN 56347For SaleMLS ID #7106149, Brandon Kelly, Central MN Realty LLC. NorthstarMLS as distributed by MLS GRID
