**Builder offering 30 year FIXED RATE at 4.99 %. EQUAL HOUSING OPPORTUNITY . OFFERED THROUGH BUILDER PREFERRED LENDER ONLY. Contact the listing team for further information .The Brady Basement Plan by South Georgia Homes - 6 Bed | 4 Bath | 3,657 Sq Ft
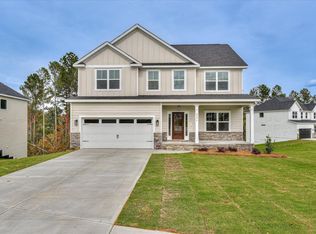

Welcome to The Brady Basement Plan, a spacious 3-story home with 6 bedrooms, 4 baths, and 3,657 sq ft of thoughtfully designed living space. Perfect for families who want room to grow and spaces designed for both function and style.
Step into the foyer and be greeted by a formal dining room, ideal for dinner parties and holiday gatherings. The open-concept kitchen and great room create a bright and inviting heart of the home, perfect for entertaining or everyday family life. The kitchen boasts ample cabinet storage and a layout designed for both style and practicality.
A secondary bedroom on the main level with a full bath provides privacy for guests, in-laws, or multi-generational living. The breakfast room opens to a covered deck, perfect for morning coffee, casual dining, or relaxing outdoors.
Upstairs, the owner's suite and additional bedrooms provide comfort and privacy for the whole family.
The finished basement adds incredible versatility, featuring a bedroom, flex room, and theater room, ideal for movie nights, a home gym, or private guest accommodations.
With its open layout, flexible spaces, and entertainment-ready basement, The Brady Basement Plan is a stylish and functional home built for modern living. **ALL OPTIONS IN THE HOME CAN BE CHANGED PRIOR TO AN AGREED UPON CONTRACT.**WHISPERING PINES-3.5 ACRE PARK,STREET LIGHTS, STREET TREES,WALKING TRAILS, PLAYGROUND, AND POOL.
Sold for $564,900
Zillow last checked:
Listing updated:
Bought with:
JACKIE CHRISTENSEN, 374123
Better Homes & Gardens Executive Partners
Source: Hive MLS,MLS#: 98200690 Originating MLS: REALTORS® of Greater Augusta
Originating MLS: REALTORS® of Greater AugustaPrice history
| Date | Event | Price |
|---|---|---|
| 2/5/2026 | Sold | $564,900$154/sqft |
Source:  Hive MLS #98200690 Report a problem Hive MLS #98200690 Report a problem | ||
| 1/12/2026 | Pending sale | $564,900$154/sqft |
Source: Hive MLS #544176 Report a problem | ||
| 7/8/2025 | Listed for sale | $564,900$154/sqft |
Source:  REALTORS® of Greater Augusta #544176 Report a problem REALTORS® of Greater Augusta #544176 Report a problem | ||

Sell for more on Zillow
Get a Zillow Showcase℠ listing at no additional cost and you could sell for .
$560,600
2% more
+$11,212
With Zillow Showcase(estimated)
$571,812
