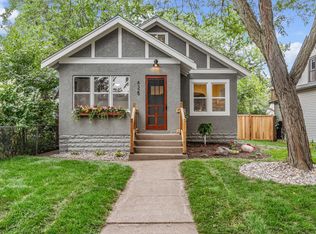
A rare blend of historic Minneapolis character and thoughtful modern renovation, this beautifully updated 1910 story-and-a-half bungalow offers more than 2,100 finished square feet on an exceptional 74 x 132 corner lot—just east of Lake Harriet, with exceptional curb appeal!
Renovated in 2024, the home retains the original details and millwork that give it its character while incorporating extensive updates for today’s lifestyle. The main level features new hardwood floors, updated electrical, all-new LED lighting, an updated kitchen, and beautifully preserved original moldings and architectural details. Custom rugs designed for the living room, dining room, entry and staircase complement the home's historic character. A convenient main-floor half bath with laundry adds everyday functionality, while the beautiful full-width front porch creates the perfect place to relax and connect with the neighborhood.
Upstairs are three bedrooms, remarkably each with its own walk-in closet, along with an updated three-quarter bath.
The fully finished lower level adds 711 square feet of flexible living space, including a true fourth bedroom with an egress window, spacious amusement room with an additional egress window, and another three-quarter bath—ideal for guests, a home office, exercise space or extended living. You will find updated electrical system, a brand new high efficency boiler and two mini split heat pumps AC units that are dual zoned for comfort.
Outside, the oversized 74 x 132 lot is a rarity in the city, offering tremendous space for gardening, entertaining and outdoor living. A two-stall garage with EV charger completes the property.
Longtime neighbors may recognize this as the beloved “Halloween House,” known over the years for its memorable seasonal displays and neighborhood presence.
Set in an exceptionally convenient South Minneapolis location with close proximity to nearby restaurants, shops and neighborhood destinations, and just east of Lake Harriet, this is a special opportunity: a beautifully renovated four-bedroom home that preserves its 1910 character, offers a remarkably large city lot, and is ready for its next chapter.
Pending
Price cut: $19.4K (8/20)
$525,000
4454 Blaisdell Ave, Minneapolis, MN 55419
4beds
2,143sqft
Single Family
Built in 1910
10,018 Square Feet Lot
$524,000 Zestimate®
$245/sqft
$-- HOA
What's special
- 27 days
- 4,001
- 220
Likely to sell faster than
Zillow last checked:
Listing updated:
Listed by:
Todd A Shipman 612-382-4550,
Lakes Sotheby's International Realty
Source: NorthstarMLS as distributed by MLS GRID,MLS#: 7123200
Facts & features
Interior
Bedrooms & bathrooms
- Bedrooms: 4
- Bathrooms: 3
- 3/4 bathrooms: 2
- 1/2 bathrooms: 1
Bedroom
- Level: Upper
- Area: 130 Square Feet
- Dimensions: 13x10
Bedroom 2
- Level: Upper
- Area: 90 Square Feet
- Dimensions: 10x09
Bedroom 3
- Level: Upper
- Area: 110 Square Feet
- Dimensions: 11x10
Bedroom 4
- Level: Lower
- Area: 169 Square Feet
- Dimensions: 13x13
Other
- Level: Lower
- Area: 360 Square Feet
- Dimensions: 24x15
Dining room
- Level: Main
- Area: 195 Square Feet
- Dimensions: 15x13
Foyer
- Level: Main
- Area: 121 Square Feet
- Dimensions: 11x11
Kitchen
- Level: Main
- Area: 110 Square Feet
- Dimensions: 11x10
Living room
- Level: Main
- Area: 195 Square Feet
- Dimensions: 15x13
Heating
- Boiler, Hot Water, Radiator, Zoned
Cooling
- Ductless Mini-Split
Appliances
- Included: Dishwasher, Disposal, Dryer, Freezer, Gas Water Heater, Microwave, Range, Refrigerator, Washer
- Laundry: Main Level, In Unit
Features
- Basement: Egress Window(s),Finished,Storage Space
- Has fireplace: No
Interior area
- Total structure area: 2,232
- Total interior livable area: 2,143 sqft
- Finished area above ground: 1,432
- Finished area below ground: 711
Property
Parking
- Total spaces: 2
- Parking features: Detached Garage, Gravel, Electric Vehicle Charging Station(s), Garage Door Opener, No Int Access to Dwelling
- Garage spaces: 2
- Has uncovered spaces: Yes
- Details: Garage Dimensions (20 x 22)
Accessibility
- Accessibility features: None
Features
- Levels: One and One Half
- Stories: 1.5
- Patio & porch: Covered, Front Porch
- Pool features: None
- Fencing: Full
Lot
- Size: 10,018 Square Feet
- Dimensions: 74 x 132
- Features: Near Public Transit, Corner Lot, Tree Coverage - Light
Details
- Foundation area: 816
- Parcel number: 1002824340092
- Zoning description: Residential-Single Family
Construction
Type & style
- Home type: SingleFamily
- Property subtype: Single Family
Materials
- Frame
- Roof: Asphalt
Condition
- New construction: No
- Year built: 1910
Utilities & green energy
- Electric: Circuit Breakers, 100 Amp Service, Power Company: Xcel Energy
- Gas: Electric, Natural Gas
- Sewer: City Sewer/Connected
- Water: City Water/Connected
- Utilities for property: Underground Utilities
Community & HOA
Community
- Subdivision: Pleasant Park Add
HOA
- Has HOA: No
Location
- Region: Minneapolis
Financial & listing details
- Price per square foot: $245/sqft
- Tax assessed value: $442,000
- Annual tax amount: $6,747
- Date on market: 8/10/2026
- Cumulative days on market: 28 days
Estimated market value
$524,000
$498,000 - $550,000
$3,802/mo
Price history
| Date | Event | Price |
|---|---|---|
| 8/26/2026 | Pending sale | $525,000$245/sqft |
Source:  NorthstarMLS as distributed by MLS GRID #7123200 Report a problem NorthstarMLS as distributed by MLS GRID #7123200 Report a problem | ||
| 8/20/2026 | Price change | $525,000-3.6%$245/sqft |
Source: NorthstarMLS as distributed by MLS GRID #7123200 Report a problem | ||
| 8/10/2026 | Listed for sale | $544,400+101.7%$254/sqft |
Source: NorthstarMLS as distributed by MLS GRID #7123200 Report a problem | ||
| 7/25/2005 | Sold | $269,900+8%$126/sqft |
Source: Public Record Report a problem | ||
| 11/16/2004 | Sold | $250,000+89.4%$117/sqft |
Source: Public Record Report a problem | ||
| 3/17/1999 | Sold | $132,000$62/sqft |
Source: Public Record Report a problem | ||
Public tax history
| Year | Property taxes | Tax assessment |
|---|---|---|
| 2025 | $6,258 +5.2% | $442,000 +3.3% |
| 2024 | $5,948 -1.9% | $428,000 +1.7% |
| 2023 | $6,065 +4.3% | $421,000 -0.9% |
| 2022 | $5,813 +2.9% | $425,000 +10.1% |
| 2021 | $5,648 -0.2% | $386,000 |
| 2020 | $5,661 +0.2% | $386,000 +7.8% |
| 2019 | $5,648 -0.2% | $358,000 +5% |
| 2018 | $5,661 +23.6% | $341,000 +23.3% |
| 2017 | $4,582 +12% | $276,500 +3.6% |
| 2016 | $4,091 +0.6% | $267,000 |
| 2015 | $4,065 -4.8% | $267,000 +6.4% |
| 2014 | $4,269 +6.3% | $251,000 +5.9% |
| 2013 | $4,016 +2.6% | $237,000 |
| 2012 | $3,915 +2.8% | $237,000 |
| 2011 | $3,808 +15.3% | $237,000 |
| 2010 | $3,303 -5.2% | $237,000 |
| 2009 | $3,484 +30.8% | $237,000 +18.2% |
| 2006 | $2,664 +11.1% | $200,500 +15% |
| 2005 | $2,398 -4.7% | $174,400 +15% |
| 2004 | $2,516 +15.1% | $151,700 +13% |
| 2002 | $2,186 -52.7% | $134,300 |
| 2001 | $4,618 | -- |
Find assessor info on the county website
Monthly payment
Est. payment
Payment breakdown
Explore the cost of this home by adjusting the details. Changes won't be saved.Climate risks
Neighborhood: Kingfield

Similar homes
- $397,9004 bd1 ba1.3k sqft4501 Pillsbury Ave, Minneapolis, MN 55419For Sale

 MLS ID #7114706, Jennifer Lynn Dille, Edina Realty, Inc.. NorthstarMLS as distributed by MLS GRID
 - $445,0003 bd2 ba1.4k sqft5750 Pleasant Ave, Minneapolis, MN 55419For Sale
 MLS ID #7138952, Nancy L Walker, Coldwell Banker Realty - Southwest Regional. NorthstarMLS as distributed by MLS GRID
 - $515,0004 bd2 ba2k sqft4329 43rd Ave S, Minneapolis, MN 55406For Sale
 MLS ID #7131035, Marcos Eduardo De Filippo, Fuze Real Estate. NorthstarMLS as distributed by MLS GRID
 - $525,0004 bd2 ba2.5k sqft3827 Blaisdell Ave, Minneapolis, MN 55409For Sale
 MLS ID #7086461, Jodine M Williams, Keller Williams Realty Integrity Lakes. NorthstarMLS as distributed by MLS GRID
 - $569,9002 bd2 ba1.4k sqft5110 Emerson Ave S, Minneapolis, MN 55419For SaleMLS ID #7115521, Christopher J Carrow, Coldwell Banker Realty - Lakes. NorthstarMLS as distributed by MLS GRID
- $490,0003 bd2 ba2.1k sqft5309 Xerxes Ave S, Minneapolis, MN 55410For SaleMLS ID #7127039, Megan Moreau, Kris Lindahl Real Estate. NorthstarMLS as distributed by MLS GRID
- $609,9003 bd2 ba1.4k sqft720 W 53rd St, Minneapolis, MN 55419For SaleMLS ID #7107003, Michael James Seebinger, DRG. NorthstarMLS as distributed by MLS GRID
- $535,0004 bd2 ba2.3k sqft2162 Dayton Ave, Saint Paul, MN 55104For SaleMLS ID #7130309, Laura Keogan, RE/MAX Advantage Plus. NorthstarMLS as distributed by MLS GRID
- $472,0003 bd2 ba1.6k sqft6045 Clinton Ave, Minneapolis, MN 55419For SaleMLS ID #7085051, Alec Roth, Edina Realty, Inc.. NorthstarMLS as distributed by MLS GRID
- $469,0004 bd3 ba1.8k sqft5449 30th Ave S, Minneapolis, MN 55417For SaleMLS ID #7123177, Michael Jon Juliff, Jason Mitchell Group. NorthstarMLS as distributed by MLS GRID
- $470,0004 bd2 ba2.5k sqft4048 17th Ave S, Minneapolis, MN 55407For SaleMLS ID #7109112, MacGregor Smith, eXp Realty. NorthstarMLS as distributed by MLS GRID
- $550,0003 bd2 ba1.4k sqft41 Oliver Ave S, Minneapolis, MN 55405For SaleMLS ID #7124368, Laura C Bjerke, Edina Realty, Inc.. NorthstarMLS as distributed by MLS GRID
- $450,0003 bd2 ba1.5k sqft2312 W 54th St, Minneapolis, MN 55410For SaleMLS ID #7124684, John M. Canny, RE/MAX Advantage Plus. NorthstarMLS as distributed by MLS GRID
- $575,0003 bd2 ba2.3k sqft3957 44th Ave S, Minneapolis, MN 55406For SaleMLS ID #7096234, Judith A Shields, Coldwell Banker Realty - Lakes. NorthstarMLS as distributed by MLS GRID
- $695,0004 bd2 ba2k sqft5013 Queen Ave S, Minneapolis, MN 55410For SaleMLS ID #7096790, Daren M Jensen, Edina Realty, Inc.. NorthstarMLS as distributed by MLS GRID
- $520,0003 bd2 ba1.5k sqft2043 Berkeley Ave, Saint Paul, MN 55105For SaleMLS ID #7132673, Shawn Hartmann, RE/MAX Results. NorthstarMLS as distributed by MLS GRID
- $699,9004 bd2 ba2.3k sqft5348 Russell Ave S, Minneapolis, MN 55410For SaleMLS ID #7055930, Calise Inman, Pemberton RE. NorthstarMLS as distributed by MLS GRID
- $595,0003 bd2 ba2k sqft2410 35th Ave S, Minneapolis, MN 55406For SaleMLS ID #7117339, Susan Lindstrom, Edina Realty, Inc.. NorthstarMLS as distributed by MLS GRID
- $525,0005 bd3 ba3k sqft1251 Macarthur Ave, West Saint Paul, MN 55118For SaleMLS ID #7131938, Seana M. Daley, Living Life Realty. NorthstarMLS as distributed by MLS GRID
- $575,0004 bd3 ba2.3k sqft1260 Saint Clair Ave, Saint Paul, MN 55105For SaleMLS ID #7101278, Sara Anderson, Keller Williams Preferred Rlty. NorthstarMLS as distributed by MLS GRID
