Welcome to this well-maintained 5-bedroom gem – the only home in the area with a private pool at this price point! Perfectly designed for a growing family, this spacious property offers comfort, style, and unbeatable value.
Key Features:
5 bedrooms + Office room – plenty of space for family, guests, and home office.
Refreshing pool for endless summer fun and entertaining.
Roof is only 2 years old. New gutters and solar panels.
Fresh paint throughout – clean, move-in ready feel.
AC unit in garage – comfort for hobbies, storage, or a home gym.
A 9ft pool table, washer, and dryer (a $2,500 value) will remain with the property. Upstairs, the entertainment space includes a corner wall where the seller began building a dry bar. There are no issues— all materials are on-site to complete the project or it can easily be closed in with drywall. No leaks or plumbing concerns.
Quiet, established neighborhood – peaceful living with mature surroundings.
Close to shopping, restaurants, and quick highway access – minutes from the mall and city conveniences.
This home is priced low to sell fast – giving your family an incredible opportunity to own a pool home without breaking the budget.
If you’ve been waiting for the perfect place to call home, don’t miss this rare find. Schedule your showing today before it’s gone!
Sold
Price Unknown
4454 Cabot Dr, Grand Prairie, TX 75052
5beds
2,549sqft
Single Family Residence
Built in 1989
6,664 Square Feet Lot
$354,000 Zestimate®
$--/sqft
$4,048 Estimated rent
Home value
$354,000
$322,000 - $389,000
$4,048/mo
Zestimate® history
Owner options
List your home for rent
$4,048/mo
Rent Zestimate®
Find your next renter with Zillow Rental Manager. Plus, with online applications, you can quickly screen prospective tenants – for free.
$4,048/mo
Rent Zestimate®
Refinance and save
Refinancing to a lower rate could help reduce your monthly payments and save thousands over the life of the loan.
Explore your selling options
Work with a Zillow partner agent
Leverage their expertise and Zillow's premium Showcase listings to get your home seen by more buyers.
Get startedList with your own agent
Get your home in front of millions of buyers by listing it on Zillow.
Learn how to do itSell it yourself
Take full control of how buyers see your home on Zillow by listing For Sale by Owner (FSBO).
List your homeWhat's special
Refreshing poolPrivate poolOffice roomFresh paintEntertainment space
Zillow last checked:
Listing updated:
Listed by:
Randy Catala 0680806 melessa@worthclark.com,
Worth Clark Realty 800-991-6092
Bought with:
Vanja Gaither
Vanja Gaither, Broker
Source: NTREIS,MLS#: 21049664
Facts & features
Interior
Bedrooms & bathrooms
- Bedrooms: 5
- Bathrooms: 3
- Full bathrooms: 2
- 1/2 bathrooms: 1
Primary bedroom
- Features: Ceiling Fan(s), Dual Sinks, Walk-In Closet(s)
- Level: First
- Dimensions: 20 x 20
Primary bedroom
- Features: Ceiling Fan(s)
- Level: Second
- Dimensions: 20 x 20
Bedroom
- Features: Ceiling Fan(s)
- Level: Second
- Dimensions: 20 x 20
Bedroom
- Features: Ceiling Fan(s)
- Level: Second
- Dimensions: 20 x 20
Bedroom
- Features: Ceiling Fan(s)
- Level: Second
- Dimensions: 20 x 20
Living room
- Level: Second
- Dimensions: 30 x 30
Living room
- Level: Second
- Dimensions: 30 x 30
Office
- Level: First
- Dimensions: 20 x 20
Appliances
- Included: Electric Cooktop, Electric Oven, Electric Range, Disposal
Features
- Wet Bar, Built-in Features, Chandelier, Dry Bar, Decorative/Designer Lighting Fixtures, Double Vanity, Eat-in Kitchen, Open Floorplan, Pantry, Cable TV, Wired for Sound
- Has basement: No
- Number of fireplaces: 1
- Fireplace features: Decorative, Gas, Gas Log, Gas Starter, Masonry
Interior area
- Total interior livable area: 2,549 sqft
Property
Parking
- Total spaces: 4
- Parking features: Assigned, Enclosed
- Attached garage spaces: 2
- Carport spaces: 2
- Covered spaces: 4
Features
- Levels: Two
- Stories: 2
- Pool features: Pool
Lot
- Size: 6,664 Square Feet
Details
- Parcel number: 28243200050710000
Construction
Type & style
- Home type: SingleFamily
- Architectural style: Detached
- Property subtype: Single Family Residence
Condition
- Year built: 1989
Utilities & green energy
- Sewer: Public Sewer
- Water: Public
- Utilities for property: Sewer Available, Water Available, Cable Available
Green energy
- Energy generation: Solar
Community & HOA
Community
- Subdivision: Westchester West A
HOA
- Has HOA: No
Location
- Region: Grand Prairie
Financial & listing details
- Tax assessed value: $320,200
- Annual tax amount: $5,315
- Date on market: 9/3/2025
- Cumulative days on market: 4 days
- Listing terms: Cash,Conventional,FHA,VA Loan
Price history
| Date | Event | Price |
|---|---|---|
| 10/9/2025 | Sold | -- |
Source: NTREIS #21049664 Report a problem | ||
| 9/22/2025 | Pending sale | $340,000$133/sqft |
Source: NTREIS #21049664 Report a problem | ||
| 9/8/2025 | Contingent | $340,000$133/sqft |
Source: NTREIS #21049664 Report a problem | ||
| 9/3/2025 | Listed for sale | $340,000+13.4%$133/sqft |
Source: NTREIS #21049664 Report a problem | ||
| 9/15/2020 | Listing removed | $299,900$118/sqft |
Source: Better Homes & Gardens, Winans #14311344 Report a problem | ||
| 8/18/2020 | Pending sale | $299,900$118/sqft |
Source: Better Homes & Gardens, Winans #14311344 Report a problem | ||
| 3/26/2020 | Listed for sale | $299,900$118/sqft |
Source: Better Homes & Gardens, Winans #14311344 Report a problem | ||
Public tax history
| Year | Property taxes | Tax assessment |
|---|---|---|
| 2025 | $5,315 -7.2% | $320,200 |
| 2024 | $5,726 -2.8% | $320,200 |
| 2023 | $5,893 -17.7% | $320,200 +1.6% |
| 2022 | $7,158 -13.1% | $315,030 +5.5% |
| 2021 | $8,237 +39.4% | $298,700 +12.2% |
| 2020 | $5,911 +2076% | $266,250 +7.8% |
| 2019 | $272 | $246,930 |
| 2018 | $272 +12.6% | $246,930 +12.6% |
| 2017 | $241 +25.4% | $219,210 +25.4% |
| 2016 | $192 -95.1% | $174,790 +8.4% |
| 2015 | $3,941 | $161,180 |
| 2014 | $3,941 | $161,180 |
| 2013 | -- | -- |
| 2012 | -- | -- |
| 2011 | -- | -- |
| 2010 | -- | -- |
| 2009 | -- | -- |
| 2008 | -- | -- |
| 2007 | -- | -- |
| 2005 | -- | -- |
| 2004 | -- | -- |
| 2003 | -- | -- |
| 2002 | -- | -- |
| 2001 | -- | -- |
Find assessor info on the county website
Neighborhood: Westchester
Nearby homes
- $337,3004 bd2 ba1.8k sqft4450 Cabot Dr, Grand Prairie, TX 75052Off Market
- $348,9004 bd2 ba2k sqft4458 Cabot Dr, Grand Prairie, TX 75052Off Market
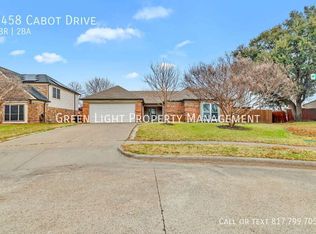
- $407,4005 bd3 ba2.8k sqft4427 Westchester Glen Dr, Grand Prairie, TX 75052Off Market
- $463,3005 bd3 ba3.4k sqft4423 Westchester Glen Dr, Grand Prairie, TX 75052Off Market

- $458,4005 bd3 ba3.5k sqft4431 Westchester Glen Dr, Grand Prairie, TX 75052Off Market
- $371,4004 bd2 ba2.5k sqft4446 Cabot Dr, Grand Prairie, TX 75052Off Market
- $445,3005 bd3 ba3.5k sqft4419 Westchester Glen Dr, Grand Prairie, TX 75052Off Market
- $379,0004 bd3 ba2.2k sqft237 Commonwealth Cir, Grand Prairie, TX 75052Off Market
Nearby schools
GreatSchools rating
- 6/10Garner Fine Arts AcademyGrades: PK-5Distance: 0.4 mi
- 6/10Ronald W Reagan Middle SchoolGrades: 6-8Distance: 0.7 mi
- 3/10South Grand Prairie High SchoolGrades: 9-12Distance: 2.3 mi
Schools provided by the listing agent
- Elementary: Hill
- Middle: Reagan
- High: South Grand Prairie
- District: Grand Prairie ISD
Source: NTREIS. This data may not be complete. We recommend contacting the local school district to confirm school assignments for this home.
Get a cash offer in 3 minutes
Find out how much your home could sell for in as little as 3 minutes with a no-obligation cash offer.
Estimated market value
$354,000
Get a cash offer in 3 minutes
Find out how much your home could sell for in as little as 3 minutes with a no-obligation cash offer.
Estimated market value
$354,000
- Texas
- Dallas County
- Grand Prairie
- 75052
- Westchester
- 4454 Cabot Dr
Nearby cities
Nearby neighborhoods
Nearby zip codes
Other Grand Prairie Topics
