Skip main navigation
Closed
  • $368,000

    4454 Creek Ford Trce, Duluth, GA 30096

    3beds
    1,636sqft
    Single Family Residence, Residential
    Built in 1983
    9,583.2 Square Feet Lot
    $362,900 Zestimate®
    $225/sqft
    $2,186 Estimated rent

    Home value

    $362,900

    $345,000 - $385,000

    $2,186/mo

    Zestimate® history
    Loading
    Loading...

    Owner options

    List your home for rent

    $2,186/mo

    Rent Zestimate®

    Find your next renter with Zillow Rental Manager. Plus, with online applications, you can quickly screen prospective tenants – for free.

    Learn more

    $2,186/mo

    Rent Zestimate®

    Refinance and save

    $2,277/mo

    Est. payment

    Refinancing to a lower rate could help reduce your monthly payments and save thousands over the life of the loan.

    See today's rates

    $2,277/mo

    Est. payment

    Explore your selling options

    Work with a Zillow partner agent

    Leverage their expertise and Zillow's premium Showcase listings to get your home seen by more buyers.

    Get started

    List with your own agent

    Get your home in front of millions of buyers by listing it on Zillow.

    Learn how to do it

    Sell it yourself

    Take full control of how buyers see your home on Zillow by listing For Sale by Owner (FSBO).

    List your home

    What's special

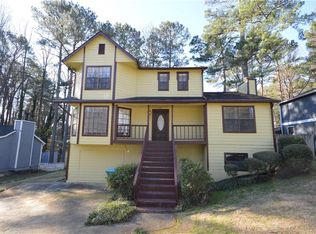
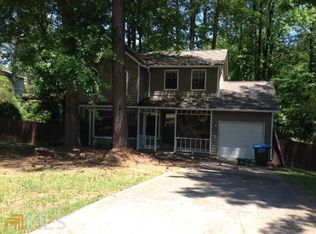
    Discover your new haven at 4454 Creek Ford Trace, Duluth, GA—a perfect blend of modern comfort, convenience, and affordability. This beautifully renovated 3-bedroom, 2-bathroom gem offers 1,636 square feet of open-plan living, making it ideal for families, professionals, and anyone seeking a vibrant lifestyle. Nestled in the tranquil Hopkins Mill neighborhood, you’ll have the best of both worlds: peaceful suburban living while being minutes away from the lively Downtown Old Norcross and Downtown Duluth areas. Top-rated education is within reach as this property is zoned for the highly acclaimed Paul Duke STEM High School, plus it’s within a short 15-minute drive to numerous prestigious private schools, making it an excellent choice for families who value quality education. Location and lifestyle come together seamlessly here. Imagine being just 3 minutes from Berkeley Hills Country Club, where you can enjoy golf, tennis, pickleball, and pool amenities whenever you wish. With quick, easy access to I-85, you’re only 20 minutes away from hotspots like Brookhaven, Buckhead, Peachtree Corners, Johns Creek, and essential hubs like the CDC/Emory University and the new Arthur M. Blank Hospital for Children’s Healthcare of Atlanta. Convenience has never been so close. Step inside to find a home designed for comfort and style. The modern kitchen, updated bathrooms, fresh flooring, and new carpeting provide a fresh and welcoming atmosphere. Cozy up by the electric insert fireplace or host gatherings on the spacious deck. Every essential upgrade has been taken care of—new HVAC, water service, cement siding, and freshly painted interiors and exteriors—all topped off with a robust roof, ensuring a worry-free, move-in-ready experience. More affordable than renting , this property is priced to buy, offering an exceptional opportunity to own in one of Duluth’s most sought-after locations. Don’t wait—this exquisite home won’t last long. Schedule your tour today and make 4454 Creek Ford Trace your next address!

    Zillow last checked:

    Listing updated:

    Listing Provided by:

    Paul Abamonte,

    RRT Real Estate, Inc.,

    Tom Florence,

    RRT Real Estate, Inc.

    Bought with:

    Alison Norris, 370050

    NaborsNorris Real Estate LLC

    Source: FMLS GA,MLS#: 7470713MLS Logo

    Facts & features

    Interior

    Bedrooms & bathrooms
    • Bedrooms: 3
    • Bathrooms: 2
    • Full bathrooms: 2
    Primary bedroom
    • Features: Oversized Master
    • Level: Oversized Master
    Bedroom
    • Features: Oversized Master
    Primary bathroom
    • Features: Double Shower, Double Vanity, Shower Only
    Dining room
    • Features: Open Concept
    Kitchen
    • Features: Cabinets Other, Stone Counters, View to Family Room
    Heating
    • Central, ENERGY STAR Qualified Equipment, Natural Gas
    Cooling
    • Ceiling Fan(s), Central Air, ENERGY STAR Qualified Equipment
    Appliances
    • Included: Dishwasher, Electric Oven, Electric Range, Gas Water Heater, Microwave
    • Laundry: In Hall, Upper Level
    Features
    • Cathedral Ceiling(s), Double Vanity, High Ceilings 9 ft Main, High Speed Internet, Recessed Lighting, Walk-In Closet(s)
    • Flooring: Carpet, Laminate
    • Windows: Window Treatments
    • Basement: None
    • Attic: Pull Down Stairs
    • Number of fireplaces: 1
    • Fireplace features: Electric, Insert, Living Room
    • Common walls with other units/homes: No Common Walls
    Interior area
    • Total structure area: 1,636
    • Total interior livable area: 1,636 sqft

    Property

    Parking
    • Total spaces: 2
    • Parking features: Drive Under Main Level, Driveway, Garage, Garage Faces Front
    • Attached garage spaces: 2
    • Has uncovered spaces: Yes
    Features
    • Levels: One and One Half
    • Stories: 1
    • Patio & porch: Deck, Front Porch
    • Exterior features: Garden, Lighting, Permeable Paving, Private Yard, Rain Gutters, No Dock
    • Pool features: None
    • Spa features: None
    • Fencing: Back Yard,Fenced,Wood
    • Has view: Yes
    • View description: Neighborhood
    • Waterfront features: None
    • Body of water: None
    Lot
    • Size: 9,583 sqft
    • Features: Back Yard, Front Yard, Landscaped, Level, Private
    Details
    • Additional structures: Shed(s)
    • Parcel number: R6229 244
    • Other equipment: None
    • Horse amenities: None

    Construction

    Type & style
    • Home type: SingleFamily
    • Architectural style: Contemporary,Ranch
    • Property subtype: Single Family Residence, Residential
    Materials
    • HardiPlank Type
    • Foundation: Block, Concrete Perimeter
    • Roof: Asbestos Shingle
    Condition
    • Resale
    • New construction: No
    • Year built: 1983

    Utilities & green energy

    • Electric: 110 Volts, 220 Volts
    • Sewer: Public Sewer
    • Water: Public
    • Utilities for property: Electricity Available, Natural Gas Available, Sewer Available, Water Available
    Green energy
    • Energy efficient items: Appliances, HVAC, Insulation, Thermostat, Water Heater
    • Energy generation: None

    Community & neighborhood

    Security
    • Security features: Carbon Monoxide Detector(s), Fire Alarm, Secured Garage/Parking, Smoke Detector(s)
    Community
    • Community features: Country Club, Curbs, Near Schools, Near Shopping, Near Trails/Greenway, Park, Playground, Street Lights
    Location
    • Region: Duluth
    • Subdivision: Hopkin Mills

    HOA & financial

    HOA
    • Has HOA: No

    Other

    Other facts
    • Listing terms: Cash,Conventional,FHA,USDA Loan,VA Loan
    • Road surface type: Asphalt

    Price history

    DateEventPrice
    8/15/2025Listing removed$2,375$1/sqft
    Source: FMLS GA #7620279 Report a problem
    7/23/2025Listed for rent$2,375$1/sqft
    Source: FMLS GA #7620279 Report a problem
    11/15/2024Sold$368,000-1.6%$225/sqft
    Source: FMLS GA #7470713 Report a problem
    11/9/2024Pending sale$374,000$229/sqft
    Source: FMLS GA #7470713 Report a problem
    10/24/2024Listed for sale$374,000+79.4%$229/sqft
    Source: FMLS GA #7470713 Report a problem
    10/30/2018Sold$208,500-3%$127/sqft
    Source: FMLS GA #6044596 Report a problem
    10/9/2018Pending sale$214,900$131/sqft
    Source: Property Plugs, LLC #6044596 Report a problem
    9/28/2018Listed for sale$214,900$131/sqft
    Source: Property Plugs, LLC #6044596 Report a problem
    9/28/2018Pending sale$214,900$131/sqft
    Source: Property Plugs, LLC #6044596 Report a problem
    9/25/2018Listed for sale$214,900$131/sqft
    Source: Property Plugs, LLC #6044596 Report a problem
    9/23/2018Pending sale$214,900$131/sqft
    Source: Property Plugs, LLC #6044596 Report a problem
    9/4/2018Price change$214,900-6.5%$131/sqft
    Source: Property Plugs, LLC #6044596 Report a problem
    8/6/2018Listed for sale$229,900$141/sqft
    Source: Property Plugs, LLC #6044596 Report a problem
    7/27/2018Pending sale$229,900$141/sqft
    Source: Property Plugs, LLC #6044596 Report a problem
    7/18/2018Price change$229,900-4.2%$141/sqft
    Source: Property Plugs, LLC #6044596 Report a problem
    7/3/2018Listed for sale$239,900+52.8%$147/sqft
    Source: Property Plugs, LLC #6036688 Report a problem
    5/21/2018Sold$157,000-6%$96/sqft
    Source: FMLS GA #5977672 Report a problem
    4/14/2018Pending sale$167,000$102/sqft
    Source: MAXIMUM ONE GREATER ATLANTA REALTORS #5977672 Report a problem
    3/14/2018Listed for sale$167,000+34.1%$102/sqft
    Source: MAXIMUM ONE GREATER ATLANTA REALTORS #5977672 Report a problem
    5/22/2001Sold$124,500+24.5%$76/sqft
    Source: Public Record Report a problem
    3/2/1998Sold$100,000$61/sqft
    Source: Public Record Report a problem

    Public tax history

    YearProperty taxesTax assessment
    2025$5,659 +9.8%$151,400 +11.8%
    2024$5,154 +0.1%$135,440
    2023$5,151 +18%$135,440 +18.7%
    2022$4,364 +73.6%$114,120 +86.6%
    2021$2,514 -0.5%$61,160
    2020$2,526 +3.7%$61,160
    2019$2,435 $61,160
    2018$2,435 +47.2%$61,160 +28.2%
    2016$1,655 +16%$47,720 +27.5%
    2015$1,426 $37,440
    2014$1,426 +47.1%$37,440 +52.7%
    2013$970 $24,520
    2012-- $24,520 -22%
    2011-- $31,440 -46.4%
    2010-- $58,640
    2009-- $58,640
    2007-- $58,640
    2006-- $58,640
    2005-- $58,640 +15.1%
    2004$562 -0.1%$50,960
    2003$563 -49.8%$50,960
    2002$1,121 +20.2%$50,960 +31.9%
    2001$933 $38,640

    Find assessor info on the county website

    Neighborhood: 30096

    Nearby schools

    GreatSchools rating
    Schools provided by the listing agent
    • Elementary: Beaver Ridge
    • Middle: Summerour
    • High: Norcross

    Source: FMLS GA. This data may not be complete. We recommend contacting the local school district to confirm school assignments for this home.

    Get a cash offer in 3 minutes
    Find out how much your home could sell for in as little as 3 minutes with a no-obligation cash offer.
    Estimated market value
    $362,900
    Get a cash offer in 3 minutes
    Find out how much your home could sell for in as little as 3 minutes with a no-obligation cash offer.
    Estimated market value
    $362,900