Skip main navigation
Closed
  • Est. $1,300,000

    4454 Dant Blvd, Reno, NV 89509

    5beds
    3,897sqft
    Single Family Residence
    Built in 1996
    0.35 Acres Lot
    $1,300,000 Zestimate®
    $334/sqft
    $-- HOA

    What's special

    Dedicated staircaseGenerous lotThree-car garageSoaring ceilingsOpen inviting feelDual closetsJuliette balcony
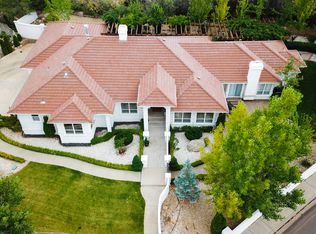
    Welcome to 4454 Dant Blvd, a spacious 5-bedroom, 4-bath home tucked into Southwest Reno's sought-after Manzanita West neighborhood. Soaring ceilings and expansive windows fill the home with natural light, creating an open, inviting feel from the moment you walk in. Formal living and dining spaces blend into more relaxed areas, offering an easy flow for both everyday living and entertaining. The primary suite is privately situated in its own wing, complete with a dedicated staircase, Juliette balcony, dual closets, and a spacious bath designed for unwinding. Two bedrooms are located on the main level in a separate wing, while upstairs, a Jack-and-Jill suite provides flexible space for guests, a home office, or hobbies. The home has been well cared for over the years, offering a strong foundation and the opportunity to bring a fresh, modern vision to the interiors over time. A three-car garage, generous lot, and no rear neighbors add to the sense of space and privacy. Set among larger custom homes in a neighborhood known for its quiet streets and lasting appeal, this is a place where homes are held onto and enjoyed for years. Enjoy a prime Southwest Reno location just minutes from shopping, dining, parks, and trails, with easy access to Lake Tahoe and Mt. Rose. Nevada's no state income tax is just the added bonus.
    290 days
    |
    259
    |
    4
    |

    Zillow last checked:

    Listing updated:

    Listed by:

    Rebecca Delumeau S.202036 916-500-2394,

    NextHome Yourpickettfence Group,

    Amanda Mueller S.197809 857-244-5730,

    NextHome Yourpickettfence Group

    Source: NNRMLS,MLS#: 260000261MLS Logo

      Facts & features

      Interior

      Bedrooms & bathrooms
      • Bedrooms: 5
      • Bathrooms: 4
      • Full bathrooms: 4
      Heating
      • Forced Air, Natural Gas
      Cooling
      • Central Air
      Appliances
      • Included: Dishwasher, Electric Cooktop, Electric Oven, Microwave, Oven, Refrigerator, Trash Compactor
      • Laundry: Cabinets, Laundry Room, Sink
      Features
      • Central Vacuum, Entrance Foyer, High Ceilings, Kitchen Island, Pantry, Vaulted Ceiling(s), Walk-In Closet(s)
      • Flooring: Ceramic Tile, Wood
      • Windows: Blinds, Double Pane Windows, Drapes, Rods, Wood Frames
      • Number of fireplaces: 1
      • Common walls with other units/homes: No Common Walls,No One Above,No One Below
      Interior area
      • Total structure area: 3,897
      • Total interior livable area: 3,897 sqft

      Property

      Parking
      • Total spaces: 5
      • Parking features: Attached, Garage, Garage Door Opener
      • Attached garage spaces: 3
      Features
      • Stories: 2
      • Patio & porch: Patio
      • Exterior features: Balcony, Rain Gutters
      • Spa features: None
      • Fencing: Partial
      • Has view: Yes
      • View description: City, Mountain(s), Peek, Trees/Woods
      Lot
      • Size: 0.35 Acres
      • Features: Gentle Sloping, Sprinklers In Front, Sprinklers In Rear
      Details
      • Additional structures: Gazebo
      • Parcel number: 02372102
      • Zoning: SF3
      • Special conditions: Other

      Construction

      Type & style
      • Home type: SingleFamily
      • Property subtype: Single Family Residence
      Materials
      • Stucco
      • Foundation: Crawl Space
      • Roof: Pitched,Tile
      Condition
      • New construction: No
      • Year built: 1996

      Utilities & green energy

      • Sewer: Public Sewer
      • Water: Public
      • Utilities for property: Cable Available, Electricity Connected, Internet Available, Natural Gas Connected, Phone Available, Sewer Connected, Water Connected

      Community & HOA

      Community
      • Security: Security System Leased, Smoke Detector(s)
      • Subdivision: Manzanita West 2
      HOA
      • Has HOA: No
      Location
      • Region: Reno

      Financial & listing details

      • Price per square foot: $334/sqft
      • Tax assessed value: $923,204
      • Annual tax amount: $9,199
      • Date on market: 1/8/2026
      • Cumulative days on market: 202 days
      • Listing terms: 1031 Exchange,Cash,Conventional,FHA,VA Loan

      Visit our professional directory to find a foreclosure specialist in your area that can help with your home search.

      Find a foreclosure agent

        Foreclosure details

        Estimated market value

        $1,300,000

        $1.20M - $1.40M

        $4,431/mo

        Price history

        DateEventPrice
        7/29/2026Sold$1,300,000-8.5%$334/sqft
        Source: NNRMLS #260000261 Report a problem
        5/21/2026Pending sale$1,420,000+5.2%$364/sqft
        Source: NextHome #260000261 Report a problem
        5/14/2026Contingent$1,350,000$346/sqft
        Source: NNRMLS #260000261 Report a problem
        3/18/2026Price change$1,350,000-4.9%$346/sqft
        Source: NNRMLS #260000261 Report a problem
        1/8/2026Listed for sale$1,420,000+15.7%$364/sqft
        Source: NNRMLS #260000261 Report a problem
        5/9/2024Sold$1,227,000-5.6%$315/sqft
        Source: NNRMLS #230000767 Report a problem
        2/28/2024Pending sale$1,299,900$334/sqft
        Source: NNRMLS #230000767 Report a problem
        2/8/2024Price change$1,299,900-13.3%$334/sqft
        Source: NNRMLS #230000767 Report a problem
        9/7/2023Price change$1,499,900-6.3%$385/sqft
        Source: NNRMLS #230000767 Report a problem
        6/7/2023Price change$1,599,900-3%$411/sqft
        Source: NNRMLS #230000767 Report a problem
        4/26/2023Price change$1,649,900-4.3%$423/sqft
        Source: NNRMLS #230000767 Report a problem
        3/22/2023Price change$1,724,900-1.4%$443/sqft
        Source: NNRMLS #230000767 Report a problem
        1/31/2023Listed for sale$1,749,000+122.8%$449/sqft
        Source: NNRMLS #230000767 Report a problem
        10/30/2003Sold$785,000+45.4%$201/sqft
        Source: Public Record Report a problem
        3/1/1996Sold$540,000+592.3%$139/sqft
        Source: Public Record Report a problem
        4/28/1995Sold$78,000$20/sqft
        Source: Public Record Report a problem

        Public tax history

        YearProperty taxesTax assessment
        2026$10,337 +15.8%$323,121 -1.2%
        2025$8,926 +3%$327,089 +2.7%
        2024$8,667 +5.5%$318,558 +4.1%
        2023$8,212 +3%$306,021 +21.1%
        2022$7,973 +3%$252,781 +0.3%
        2021$7,739 +3%$252,047 +2%
        2020$7,514 -2.9%$247,022
        2019$7,739 +3%$247,022 +4.4%
        2018$7,514 +8.8%$236,629 +0.8%
        2017$6,904 $234,762 -1.7%
        2016$6,904 $238,848 +8.7%
        2015$6,904 +3.1%$219,637 +7.7%
        2014$6,694 $203,850 +15%
        2013$6,694 $177,314
        2012-- $177,314 +0%
        2011-- $177,313 -14.9%
        2010-- $208,307 -10.1%
        2009-- $231,720 -3.7%
        2008-- $240,645 -1%
        2007-- $243,036 +13.6%
        2006-- $213,874 +9.4%
        2005-- $195,572 -1.5%
        2004-- $198,600 +5.8%
        2003-- $187,702 +0.8%
        2002-- $186,213
        2001-- $186,213
        Find assessor info on the county website

        Monthly payment

        Estimated monthly payment$1,822
        All calculations are estimates and provided by Zillow, Inc. for informational purposes only. Actual amounts may vary.
        HOA fees may include property taxes on listings classified as Co-Ops. Contact the listing agent and/or owner for fee details.
        See how much you could borrow to make a competitive offer.

        Climate risks

        Neighborhood: Southwest

        Getting around

        5 / 100
        Car-Dependent
        0 / 100
        No Nearby Transit
        13 / 100
        Somewhat Bikeable

        Nearby schools

        GreatSchools rating
        Schools provided by the listing agent
        • Elementary: Caughlin Ranch
        • Middle: Swope
        • High: Reno

        Source: NNRMLS. This data may not be complete. We recommend contacting the local school district to confirm school assignments for this home.

        Similar homes