Skip main navigation
Sold for $375,000
  • $375,000

    4454 EDWARDS ROAD, PLANT CITY, FL 33567

    3beds
    1,131sqft
    Single Family Residence
    Built in 1974
    1.05 Acres Lot
    $375,000 Zestimate®
    $332/sqft
    $1,690 Estimated rent

    Home value

    $375,000

    $353,000 - $398,000

    $1,690/mo

    Zestimate® history
    Loading
    Loading...

    Owner options

    List your home for rent

    $1,690/mo

    Rent Zestimate®

    Find your next renter with Zillow Rental Manager. Plus, with online applications, you can quickly screen prospective tenants – for free.

    Learn more

    $1,690/mo

    Rent Zestimate®

    Refinance and save

    $2,601/mo

    Est. payment

    Refinancing to a lower rate could help reduce your monthly payments and save thousands over the life of the loan.

    See today's rates

    $2,601/mo

    Est. payment

    Explore your selling options

    Work with a Zillow partner agent

    Leverage their expertise and Zillow's premium Showcase listings to get your home seen by more buyers.

    Get started

    List with your own agent

    Get your home in front of millions of buyers by listing it on Zillow.

    Learn how to do it

    Sell it yourself

    Take full control of how buyers see your home on Zillow by listing For Sale by Owner (FSBO).

    List your home

    What's special

    Designer interiorsOne car garageFresh paintNew hvac systemContemporary lighting fixturesBaths have new toiletsNew screened patio
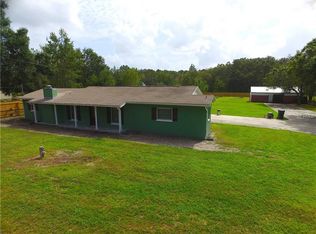
    Virtually Staged. This 3-bedroom 2 bath COMPLETELY REMODELED HOME, is essentially brand new and sits on a stunning, PRIVATE 1.05-acre lot. NO HOA From the new roof to the designer interiors, every detail has been updated for modern comfort including the new screened patio. This house is move in ready and features a new roof, new HVAC system, new stainless-steel appliances for total piece of mind as well as new interior doors, outlets and modern light switches. Gorgeous new ceramic tile flows throughout the entire home. (No Carpet) Kitchen and bath have all new cabinets and vanities with matching premium granite counter tops, baths and kitchen have new sinks and faucets. The baths have new toilets as well. Modern details include new ceiling fans, contemporary lighting fixtures and fresh paint. There is plenty of storage with the large laundry room/pantry and one car garage. The Land is over an acre, with well and septic, fully fenced for privacy or pets and shaded with beautiful mature oaks and fresh front landscaping. No backyard neighbors. Licensee has interest in the property. "AGENT MUST BE PRESENT WITH THEIR BUYERS"

    Zillow last checked:

    Listing updated:

    Listed by:

    Rose Railey 813-956-8878,

    B & K REAL ESTATE & PROPERTY MANAGEMENT PA 813-368-4568

    Bought with:

    Me'shay Holiday, 681848

    FUTURE HOME REALTY INC

    Source: Stellar MLS,MLS#: TB8498717MLS LogoOriginating MLS: Suncoast Tampa

    Facts & features

    Interior

    Bedrooms & bathrooms
    • Bedrooms: 3
    • Bathrooms: 2
    • Full bathrooms: 2
    Rooms
    • Room types: Florida Room
    Primary bedroom
    • Features: Ceiling Fan(s), Built-in Closet
    • Level: First
    • Area: 125.66 Square Feet
    • Dimensions: 11.25x11.17
    Bedroom 1
    • Features: Ceiling Fan(s), Built-in Closet
    • Level: First
    • Area: 85.5 Square Feet
    • Dimensions: 9x9.5
    Bedroom 2
    • Features: Ceiling Fan(s), Built-in Closet
    • Level: First
    • Area: 96.38 Square Feet
    • Dimensions: 9.33x10.33
    Primary bathroom
    • Features: Granite Counters, Shower No Tub, Single Vanity, Built-in Closet
    • Level: First
    • Area: 37.79 Square Feet
    • Dimensions: 8.25x4.58
    Dining room
    • Features: Ceiling Fan(s)
    • Level: First
    • Area: 80.76 Square Feet
    • Dimensions: 10.42x7.75
    Kitchen
    • Features: Granite Counters
    • Level: First
    • Area: 101.88 Square Feet
    • Dimensions: 9.33x10.92
    Laundry
    • Features: Built-In Shelving
    • Level: First
    • Area: 81 Square Feet
    • Dimensions: 12x6.75
    Living room
    • Features: Ceiling Fan(s)
    • Level: First
    • Area: 236.33 Square Feet
    • Dimensions: 12.83x18.42
    Heating
    • Heat Pump
    Cooling
    • Central Air
    Appliances
    • Included: Electric Water Heater, Ice Maker, Microwave, Range, Refrigerator
    • Laundry: Electric Dryer Hookup, Inside, Other
    Features
    • Ceiling Fan(s)
    • Flooring: Ceramic Tile
    • Doors: Sliding Doors
    • Has fireplace: No
    Interior area
    • Total structure area: 1,779
    • Total interior livable area: 1,131 sqft

    Property

    Parking
    • Total spaces: 1
    • Parking features: Garage - Attached
    • Attached garage spaces: 1
    • Details: Garage Dimensions: 12x19
    Features
    • Levels: One
    • Stories: 1
    • Exterior features: Irrigation System, Private Yard
    • Fencing: Chain Link
    Lot
    • Size: 1.05 Acres
    • Dimensions: 150 x 305
    • Features: Cleared, In County
    Details
    • Parcel number: U142921ZZZ00000403510.0
    • Zoning: AS-1
    • Special conditions: None

    Construction

    Type & style
    • Home type: SingleFamily
    • Property subtype: Single Family Residence
    Materials
    • Block
    • Foundation: Slab
    • Roof: Shingle
    Condition
    • New construction: No
    • Year built: 1974

    Utilities & green energy

    • Sewer: Septic Tank
    • Water: Well
    • Utilities for property: Cable Available, Electricity Available

    Community & HOA

    Community
    • Pet fee: $0 monthly
    • Subdivision: UNPLATTED
    HOA
    • Has HOA: No
    Location
    • Region: Plant City

    Financial & listing details

    • Price per square foot: $332/sqft
    • Tax assessed value: $163,116
    • Annual tax amount: $1,369
    • Date on market: 4/16/2026
    • Cumulative days on market: 51 days
    • Listing terms: Cash,Conventional,FHA,VA Loan
    • Ownership: Fee Simple
    • Total actual rent: 0
    • Electric utility on property: Yes
    • Road surface type: Paved, Asphalt

    Price history

    DateEventPrice
    7/23/2026Sold$375,000$332/sqft
    Source: Stellar MLS #TB8498717 Report a problem
    7/8/2026Contingent$375,000$332/sqft
    Source: Stellar MLS #TB8498717 Report a problem
    6/15/2026Pending sale$375,000$332/sqft
    Source: Stellar MLS #TB8498717 Report a problem
    5/18/2026Price change$375,000-2.6%$332/sqft
    Source: Stellar MLS #TB8498717 Report a problem
    4/30/2026Listed for sale$384,900$340/sqft
    Source: Stellar MLS #TB8498717 Report a problem
    4/23/2026Pending sale$384,900$340/sqft
    Source: Stellar MLS #TB8498717 Report a problem
    4/17/2026Listed for sale$384,900+156.6%$340/sqft
    Source: Stellar MLS #TB8498717 Report a problem
    12/17/2025Sold$150,000$133/sqft
    Source: Public Record Report a problem

    Public tax history

    YearProperty taxesTax assessment
    2025$1,369 +9.6%$84,072 +2.9%
    2024$1,249 +6.8%$81,703 +3%
    2023$1,169 +11.9%$79,323 +3%
    2022$1,044 +2.2%$77,013 +3%
    2021$1,022 +6.6%$74,770 +1.4%
    2020$958 +7.5%$73,738 +4.7%
    2019$891 $70,420 +1.9%
    2018$891 +4%$69,107 -15.2%
    2017$857 +0.8%$81,498 +22.9%
    2016$850 +0.9%$66,294 +0.7%
    2015$843 +0.6%$65,833 +0.8%
    2014$837 $65,311 +1.5%
    2013$837 -1.8%$64,346 +1.7%
    2012$853 +1.6%$63,270 +3%
    2011$840 +1.7%$61,427 +1.5%
    2010$826 +3.3%$60,519 +4.7%
    2009$800 +1.4%$57,781 +0.1%
    2008$789 -4.7%$57,723 +3%
    2007$828 -0.9%$56,042 +2.5%
    2006$836 +1.7%$54,675 +3%
    2005$822 $53,083 +3%
    2004-- $51,537 +1.9%
    2003-- $50,576 +2.4%
    2002-- $49,391 +1.6%
    2001-- $48,613 -11.1%
    2000$699 $54,684
    Find assessor info on the county website

    Neighborhood: 33567

    Nearby schools

    GreatSchools rating
    Get a cash offer in 3 minutes
    Find out how much your home could sell for in as little as 3 minutes with a no-obligation cash offer.
    Estimated market value
    $375,000
    Get a cash offer in 3 minutes
    Find out how much your home could sell for in as little as 3 minutes with a no-obligation cash offer.
    Estimated market value
    $375,000